OPEN HOUSE CANCELLED DUE TO ACCEPTED OFFER. Welcome home to this quality 2024-built walk-out ranch in desirable Bolivar! Enter from the welcoming covered front porch and into the large open concept family room, with plenty of space to entertain! Featuring new luxury flooring throughout, the family room flows seamlessly into the dedicated dining space and spacious kitchen! Featuring Kraftmaid soft-close cabinets, an island, stainless steel appliances, and an abundance of counterspace, it's a chef's dream! Completing one wing of the house is the convenient first-floor laundry, storage closets, and the dreamy mater suite, featuring an oversized bedroom, walk-in closet, and afull bathroom! The other wing of the house features two large bedrooms, each with ample closet space, and a convenient full bathroom. Downstairs, the large, open walk-out basement is awaiting your finishing touches. Take the party outside, where you'll love to entertain on the large back deck, with awe-inspiring views of the village! 2024 build, there is nothing to do but move in and call this your new home! Current owner upgrades include installing a lawn, stainless steel kitchen appliances, and some electrical upgrades in the basement. Call today for your private showing while this one lasts!
Closed
$315,000
810 Melissa St NE, Bolivar, OH 44612
3beds
1,600sqft
Single Family Residence
Built in 2024
0.28 Acres Lot
$345,100 Zestimate®
$197/sqft
$2,029 Estimated rent
Home value
$345,100
$304,000 - $400,000
$2,029/mo
Zestimate® history
Owner options
List your home for rent
$2,029/mo
Rent Zestimate®
Find your next renter with Zillow Rental Manager. Plus, with online applications, you can quickly screen prospective tenants – for free.
$2,029/mo
Rent Zestimate®
Refinance and save
$2,026/mo
Est. payment
Refinancing to a lower rate could help reduce your monthly payments and save thousands over the life of the loan.
$2,026/mo
Est. payment
Explore your selling options
Work with a Zillow partner agent
Leverage their expertise and Zillow's premium Showcase listings to get your home seen by more buyers.
Get startedList with your own agent
Get your home in front of millions of buyers by listing it on Zillow.
Learn how to do itSell it yourself
Take full control of how buyers see your home on Zillow by listing For Sale by Owner (FSBO).
List your homeWhat's special
Large bedroomsOpen concept family roomNew luxury flooringOversized bedroomLarge back deckOpen walk-out basementFirst-floor laundry
Zillow last checked:
Listing updated:
Listed by:
Justin B Carroll Justin@JCSells.com330-705-3640,
RE/MAX Infinity
Bought with:
Holly A Abel Grimm, 365165
RE/MAX Crossroads Properties
Source: MLS Now,MLS#: 5086722 Originating MLS: Akron Cleveland Association of REALTORS
Originating MLS: Akron Cleveland Association of REALTORSFacts & features
Interior
Bedrooms & bathrooms
- Bedrooms: 3
- Bathrooms: 2
- Full bathrooms: 2
- Main level bathrooms: 2
- Main level bedrooms: 3
Primary bedroom
- Level: First
- Dimensions: 15 x 12
Bedroom
- Level: First
- Dimensions: 11 x 12
Bedroom
- Level: First
- Dimensions: 12 x 11
Dining room
- Features: Breakfast Bar
- Level: First
- Dimensions: 11 x 11
Kitchen
- Level: First
- Dimensions: 11 x 11
Laundry
- Level: First
- Dimensions: 7 x 6
Living room
- Level: First
- Dimensions: 15 x 18
Heating
- Forced Air, Gas
Cooling
- Central Air
Appliances
- Included: Dishwasher, Microwave, Range, Refrigerator
- Laundry: Main Level, Laundry Room
Features
- Open Floorplan
- Basement: Full,Unfinished,Walk-Out Access
- Has fireplace: No
Interior area
- Total structure area: 1,600
- Total interior livable area: 1,600 sqft
- Finished area above ground: 1,600
Property
Parking
- Total spaces: 2
- Parking features: Attached, Electricity, Garage, Paved
- Attached garage spaces: 2
Features
- Levels: One
- Stories: 1
- Patio & porch: Deck, Front Porch
Lot
- Size: 0.28 Acres
Details
- Parcel number: 3403567043
- Special conditions: Standard
Construction
Type & style
- Home type: SingleFamily
- Architectural style: Ranch
- Property subtype: Single Family Residence
Materials
- Vinyl Siding
- Roof: Asphalt
Condition
- Year built: 2024
Details
- Builder name: Maple Valley Construction
Utilities & green energy
- Sewer: Public Sewer
- Water: Public
Community & HOA
Community
- Subdivision: Holly Heights
HOA
- Has HOA: No
Location
- Region: Bolivar
Financial & listing details
- Price per square foot: $197/sqft
- Tax assessed value: $286,550
- Annual tax amount: $479
- Date on market: 11/22/2024
- Cumulative days on market: 2 days
- Listing terms: Cash,Conventional,FHA,USDA Loan,VA Loan
Price history
| Date | Event | Price |
|---|---|---|
| 12/9/2024 | Sold | $315,000$197/sqft |
Source:  MLS Now #5086722 Report a problem MLS Now #5086722 Report a problem | ||
| 11/24/2024 | Pending sale | $315,000$197/sqft |
Source: MLS Now #5086722 Report a problem | ||
| 11/22/2024 | Listed for sale | $315,000+5.7%$197/sqft |
Source: MLS Now #5086722 Report a problem | ||
| 6/14/2024 | Sold | $298,000+1.1%$186/sqft |
Source: MLS Now #5031822 Report a problem | ||
| 5/9/2024 | Pending sale | $294,900$184/sqft |
Source: MLS Now #5031822 Report a problem | ||
| 4/23/2024 | Contingent | $294,900$184/sqft |
Source: MLS Now #5031822 Report a problem | ||
| 4/18/2024 | Listed for sale | $294,900+886.3%$184/sqft |
Source: MLS Now #5031822 Report a problem | ||
| 6/17/2021 | Sold | $29,900$19/sqft |
Source: Public Record Report a problem | ||
| 1/20/2021 | Listing removed | -- |
Source:  MLS Now Report a problem MLS Now Report a problem | ||
| 6/25/2019 | Listed for sale | $29,900$19/sqft |
Source: McInturf Realty #4109410 Report a problem | ||
Public tax history
| Year | Property taxes | Tax assessment |
|---|---|---|
| 2025 | $4,395 +814.9% | $100,300 +925.6% |
| 2024 | $480 +0.4% | $9,780 |
| 2023 | $479 +1% | $9,780 |
| 2022 | $474 +390% | $9,780 +414.7% |
| 2021 | $97 -5.8% | $1,900 |
| 2020 | $103 +5.2% | $1,900 |
| 2019 | $98 +5.3% | $1,900 +4.4% |
| 2018 | $93 | $1,820 |
| 2017 | $93 -0.3% | $1,820 |
| 2016 | $93 -5.2% | $1,820 -0.5% |
| 2014 | $98 +20.5% | $1,830 |
| 2013 | $81 -0.5% | $1,830 |
| 2012 | $82 -70.7% | $1,830 -70.7% |
| 2011 | $279 -4.1% | $6,240 |
| 2010 | $291 -21.2% | $6,240 -11.5% |
| 2009 | $369 | $7,050 |
Find assessor info on the county website
Neighborhood: Wilkshire Hills
Nearby homes
- $50,0000.38 AcresMelissa St NE, Ne, OH 44612Sold
- $274,0003 bd2 ba1.2k sqft828 Melissa St NE, Bolivar, OH 44612Off Market
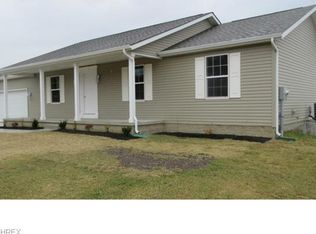
- $325,9003 bd2 ba1.6k sqft797 Glenda St NE, Bolivar, OH 44612For Sale
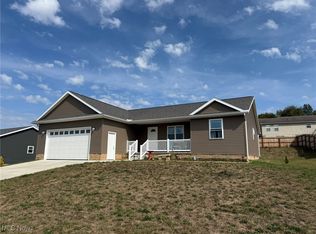
- $336,4004 bd2 ba1.7k sqft788 Melissa St NE, Bolivar, OH 44612Off Market
- $297,7000.26 Acres781 Glenda St NE, Bolivar, OH 44612Off Market
- $50,0000.29 Acres807 Melissa St NE, Bolivar, OH 44612Lot/Land
- $298,2000.3 Acres765 Glenda St NE, Bolivar, OH 44612Off Market
- $50,0000.28 Acres827 Melissa St NE, Bolivar, OH 44612Lot/Land
Nearby schools
GreatSchools rating
- 7/10Tuscarawas Valley Intermediate SchoolGrades: PK-6Distance: 3.2 mi
- 7/10Tuscarawas Valley High SchoolGrades: 7-12Distance: 3.1 mi
Schools provided by the listing agent
- District: Tuscarawas Valley LS - 7908
Source: MLS Now. This data may not be complete. We recommend contacting the local school district to confirm school assignments for this home.
Get a cash offer in 3 minutes
Find out how much your home could sell for in as little as 3 minutes with a no-obligation cash offer.
Estimated market value
$345,100
Get a cash offer in 3 minutes
Find out how much your home could sell for in as little as 3 minutes with a no-obligation cash offer.
Estimated market value
$345,100
- Ohio
- Tuscarawas County
- Bolivar
- 44612
- Wilkshire Hills
- 810 Melissa St NE
Nearby cities
Nearby neighborhoods
Nearby zip codes
Other Bolivar Topics
