Skip main navigation
Sold for $540,000
  • $540,000

    810 Midship Ct, Annapolis, MD 21401

    3beds
    1,514sqft
    Townhouse
    Built in 1993
    2,700 Square Feet Lot
    $542,900 Zestimate®
    $357/sqft
    $3,220 Estimated rent

    Home value

    $542,900

    $505,000 - $581,000

    $3,220/mo

    Zestimate® history
    Loading
    Loading...

    Owner options

    List your home for rent

    $3,220/mo

    Rent Zestimate®

    Find your next renter with Zillow Rental Manager. Plus, with online applications, you can quickly screen prospective tenants – for free.

    Learn more

    $3,220/mo

    Rent Zestimate®

    Refinance and save

    $3,458/mo

    Est. payment

    Refinancing to a lower rate could help reduce your monthly payments and save thousands over the life of the loan.

    See today's rates

    $3,458/mo

    Est. payment

    Explore your selling options

    Work with a Zillow partner agent

    Leverage their expertise and Zillow's premium Showcase listings to get your home seen by more buyers.

    Get started

    List with your own agent

    Get your home in front of millions of buyers by listing it on Zillow.

    Learn how to do it

    Sell it yourself

    Take full control of how buyers see your home on Zillow by listing For Sale by Owner (FSBO).

    List your home

    What's special

    One-level livingBackyard deckTastefully updated throughoutFresh paint throughoutAbundance of windowsNew quartz countertopsStainless-steel appliances
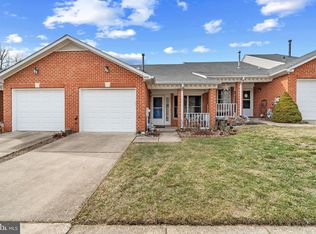
    Rarely available three-bedroom end-of-group townhome offers comfortable one-level living in the sought-after, amenity rich Heritage Harbor 55+ community, and has been tastefully updated throughout to ensure the perfect blend of style and convenience. Upon entry, you’ll find new luxury scratch resistant/waterproof vinyl plank flooring, fresh paint throughout, all new lighting including LED recessed lights, and a spacious living room filled with abundant natural light offered by an abundance of windows. The living area flows seamlessly into the kitchen, where interior walls were thoughtfully removed to create an open-concept kitchen and wide hallway leading to the bedrooms, along with adding a convenient and stylish breakfast bar with overhang for stool seating. The kitchen is highlighted by new quartz countertops and stainless-steel appliances, a spacious pantry with custom bi-fold doors, a cozy area for a breakfast nook, and a conveniently tucked-away new washer and dryer. The owner’s suite features a full en-suite shower cabinet and luxury double vanity. It also enchants with a spacious walk-in closet with custom built organization. Additional bathroom includes an ample bathtub with all new bathroom accessories and vanity. The second bedroom boasts two closets, and the third bedroom, with direct access to the backyard deck, is ideal as an office. A hall bath completes the layout, serving the remaining bedrooms and guests. The home’s exterior boasts an all-brick façade, a one-car garage with newly laid epoxy flooring, and a covered front porch with plenty of space for seating and a table—perfect for enjoying morning coffee or relaxing on the porch during the evenings—while on-street and visitor parking are conveniently just steps away. Gas furnace replaced 2016, hot water heater 2018. Heritage Harbor is a vibrant community offering a lifestyle of leisure and recreation, including a golf-tennis court-clubhouse complex, indoor and outdoor pools, walking trails, tennis courts, and walkways to the waterfront access including pier with boat slips and kayak/canoe storage and sandy beach for launch. The lodge is a focal point for gatherings and events, and includes an auditorium with dance floor, conference room, billiards room, and much more! Easy access to Rts. 50 and 97, Annapolis Town Center and Westfield Mall!

    Zillow last checked:

    Listing updated:

    Listed by:

    Marcie Gatton 443-223-9296,

    Redfin Corp

    Bought with:

    Shelley Baden, 661391

    Berkshire Hathaway HomeServices PenFed Realty

    Source: Bright MLS,MLS#: MDAA2134682MLS Logo

    Facts & features

    Interior

    Bedrooms & bathrooms
    • Bedrooms: 3
    • Bathrooms: 2
    • Full bathrooms: 2
    • Main level bathrooms: 2
    • Main level bedrooms: 3
    Basement
    • Area: 0
    Heating
    • Forced Air, Natural Gas
    Cooling
    • Central Air, Electric
    Appliances
    • Included: Microwave, Dishwasher, Dryer, Exhaust Fan, Ice Maker, Oven/Range - Gas, Refrigerator, Stainless Steel Appliance(s), Washer, Gas Water Heater
    Features
    • Bathroom - Stall Shower, Bathroom - Tub Shower, Breakfast Area, Ceiling Fan(s), Dining Area, Entry Level Bedroom, Open Floorplan, Kitchen - Gourmet, Pantry, Primary Bath(s), Recessed Lighting, Upgraded Countertops, Walk-In Closet(s), Dry Wall
    • Flooring: Luxury Vinyl, Ceramic Tile
    • Windows: Screens
    • Has basement: No
    • Has fireplace: No
    Interior area
    • Total structure area: 1,514
    • Total interior livable area: 1,514 sqft
    • Finished area above ground: 1,514
    • Finished area below ground: 0

    Property

    Parking
    • Total spaces: 2
    • Parking features: Garage Door Opener, Garage Faces Front, Unassigned, Attached, Driveway
    • Attached garage spaces: 1
    • Uncovered spaces: 1
    Accessibility
    • Accessibility features: None
    Features
    • Levels: One
    • Stories: 1
    • Patio & porch: Deck, Porch
    • Pool features: None
    • Waterfront features: Fishing Allowed, Canoe/Kayak, River
    • Body of water: South River
    Lot
    • Size: 2,700 sqft
    Details
    • Additional structures: Above Grade, Below Grade
    • Parcel number: 020289290061652
    • Zoning: R2
    • Special conditions: Standard

    Construction

    Type & style
    • Home type: Townhouse
    • Architectural style: Ranch/Rambler
    • Property subtype: Townhouse
    Materials
    • Brick
    • Foundation: Other
    • Roof: Architectural Shingle
    Condition
    • New construction: No
    • Year built: 1993
    • Major remodel year: 2026

    Utilities & green energy

    • Sewer: Public Sewer
    • Water: Public

    Community & neighborhood

    Senior living
    • Senior community: Yes
    Location
    • Region: Annapolis
    • Subdivision: Heritage Harbour

    HOA & financial

    HOA
    • Has HOA: Yes
    • HOA fee: $176 monthly
    • Services included: Common Area Maintenance, Insurance, Pool(s), Pier/Dock Maintenance, Recreation Facility, Snow Removal
    • Association name: HERITAGE HARBOUR COMMUNITY ASSOCIATION

    Other

    Other facts
    • Listing agreement: Exclusive Right To Sell
    • Ownership: Fee Simple

    Price history

    DateEventPrice
    3/24/2026Sold$540,000-3.6%$357/sqft
    Source: Bright MLS #MDAA2134682 Report a problem
    2/20/2026Contingent$560,000$370/sqft
    Source: Bright MLS #MDAA2134682 Report a problem
    1/15/2026Listed for sale$560,000+61.8%$370/sqft
    Source: Bright MLS #MDAA2134682 Report a problem
    11/13/2025Sold$346,000+0.3%$229/sqft
    Source: Public Record Report a problem
    7/2/2008Sold$345,000$228/sqft
    Source: Public Record Report a problem

    Public tax history

    YearProperty taxesTax assessment
    2025$4,108 +0.5%$399,333 +7%
    2024$4,085 +7.9%$373,067 +7.6%
    2023$3,787 +5.8%$346,800 +1.3%
    2022$3,579 +1.3%$342,500 +1.3%
    2021$3,534 +1.2%$338,200 +1.3%
    2020$3,493 +5.7%$333,900
    2019$3,305 +9.6%$333,900 +12.3%
    2018$3,015 +6%$297,367 +6.5%
    2017$2,845 $279,100 +0.5%
    2016-- $277,667 +0.5%
    2015-- $276,233 +0.5%
    2014-- $274,800
    2013-- $274,800
    2012-- $274,800 -12.1%
    2011-- $312,470
    2010-- $312,470
    2009-- $312,470 -9.1%
    2008-- $343,670 +12.8%
    2007-- $304,762 +14.6%
    2006-- $265,856 +17.1%
    2005-- $226,950 +8.4%
    2004-- $209,390 +9.2%
    2003-- $191,830 +10.1%
    2002-- $174,270 +0.9%
    2001-- $172,682

    Find assessor info on the county website

    Neighborhood: 21401

    Nearby schools

    GreatSchools rating
    Schools provided by the listing agent
    • District: Anne Arundel County Public Schools

    Source: Bright MLS. This data may not be complete. We recommend contacting the local school district to confirm school assignments for this home.

    Get a cash offer in 3 minutes
    Find out how much your home could sell for in as little as 3 minutes with a no-obligation cash offer.
    Estimated market value
    $542,900
    Get a cash offer in 3 minutes
    Find out how much your home could sell for in as little as 3 minutes with a no-obligation cash offer.
    Estimated market value
    $542,900