Skip main navigation
For sale
  • $215,000

    810 Mill St, Midland, MI 48640

    4beds
    1,795sqft
    : 
    $1,566/mo
    Get pre-qualified
    Single Family Residence
    Built in 1936
    7,405 Square Feet Lot
    $208,600 Zestimate®
    $120/sqft
    $-- HOA

    What's special

    Original hardwood floors
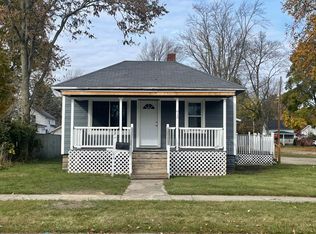
    Blocks from downtown Midland, this spacious 4-bedroom, 2-bath home blends character with an open concept layout. Original hardwood floors add warmth throughout, while select updates make this home move-in ready without losing its charm. The flexible floor plan offers room for family living, a home office, or guest space. Outside, enjoy a fenced backyard perfect for pets, kids, or entertaining, plus a detached 2-car garage for parking and storage. All just blocks from Midland's downtown happenings — farmers markets, baseball games, and local dining. With great character, an unbeatable location, and a price point that won't last, this one is ready to make your own. Schedule your showing today! Owner is a licensed real estate professional.
    2 days
    |
    1,661
    |
    195
    |

    Zillow last checked:

    Listing updated:

    Listed by:

    Clara King,

    Century 21 Signature Realty Midland 989-837-2100

    Source: MIDMLS,MLS#: 50219086MLS Logo

      Facts & features

      Interior

      Bedrooms & bathrooms
      • Bedrooms: 4
      • Bathrooms: 2
      • Full bathrooms: 1
      • 1/2 bathrooms: 1
      Bedroom 1
      • Features: Carpet
      • Level: First
      • Area: 132
      • Dimensions: 12 x 11
      Bedroom 2
      • Features: Carpet
      • Level: Second
      • Area: 154
      • Dimensions: 14 x 11
      Bedroom 3
      • Features: Carpet
      • Level: Second
      • Area: 165
      • Dimensions: 15 x 11
      Bedroom 4
      • Features: Carpet
      • Level: Second
      • Area: 110
      • Dimensions: 11 x 10
      Bathroom 1
      • Level: Second
      • Area: 80
      • Dimensions: 10 x 8
      Dining room
      • Features: Wood Floor
      • Level: First
      • Area: 168
      • Dimensions: 12 x 14
      Kitchen
      • Level: First
      • Area: 144
      • Dimensions: 12 x 12
      Living room
      • Features: Wood Floor
      • Level: First
      • Area: 280
      • Dimensions: 14 x 20
      Heating
      • Natural Gas, Forced Air
      Appliances
      • Included: Dishwasher, Dryer, Microwave, Range/Oven, Refrigerator, Washer, Gas Water Heater
      • Laundry: In Basement, Concrete Floor
      Features
      • Flooring: Luxury Vinyl, Carpet, Carpet, Carpet, Carpet, Wood, Wood, Concrete, Luxury Vinyl, Luxury Vinyl
      • Basement: Block,Unfinished
      • Has fireplace: Yes
      • Fireplace features: Living Room
      Interior area
      • Total structure area: 1,795,640
      • Total interior livable area: 1,795 sqft
      • Finished area below ground: 0

      Property

      Parking
      • Total spaces: 2
      • Parking features: Detached, Garage
      • Garage spaces: 2
      Features
      • Levels: Two
      • Stories: 2
      • Frontage type: Road
      • Frontage length: 60
      Lot
      • Size: 7,405 Square Feet
      • Dimensions: 60 x 120
      Details
      • Parcel number: 141640644
      • Zoning description: Residential
      • Special conditions: Subject to Short Sale Approval

      Construction

      Type & style
      • Home type: SingleFamily
      • Architectural style: Cape Cod,Traditional
      • Property subtype: Single Family Residence
      Materials
      • Cedar
      • Foundation: Basement
      Condition
      • Year built: 1936

      Utilities & green energy

      • Sewer: Public Sanitary
      • Water: Public

      Community & HOA

      Community
      • Subdivision: RES MIDLAND NEIGHBORHOOD AREA 7
      HOA
      • Has HOA: No
      Location
      • Region: Midland

      Financial & listing details

      • Price per square foot: $120/sqft
      • Tax assessed value: $158,400
      • Annual tax amount: $3,449
      • Price range: $215K - $215K
      • Date on market: 8/19/2026
      • Listing terms: Conventional,FHA,VA Loan
      • Ownership: Broker/Agent Owned

        Estimated market value

        $208,600

        $198,000 - $219,000

        $1,774/mo

        Price history

        DateEventPrice
        8/19/2026Listed for sale$215,000+156%$120/sqft
        Source: MIDMLS #50219086 Report a problem
        6/7/2021Sold$84,000+129.5%$47/sqft
        Source: Public Record Report a problem
        10/25/2018Sold$36,602-49.8%$20/sqft
        Source: Public Record Report a problem
        8/12/2010Listing removed$72,900$41/sqft
        Source: RE/MAX of Midland #90612 Report a problem
        1/16/2010Listed for sale$72,900$41/sqft
        Source: Midland Daily News Report a problem

        Public tax history

        YearProperty taxesTax assessment
        2025-- $79,200 +16.5%
        2024-- $68,000 +32.8%
        2023-- $51,200
        2022-- $51,200 +15.8%
        2021-- $44,200 +6.3%
        2020-- $41,600 +0.2%
        2019$1,464 $41,500 -7.8%
        2018-- $45,000 +17.8%
        2017-- $38,200 +3.2%
        2016-- $37,000 +3.4%
        2012-- $35,800 -2.7%
        2011-- $36,800 +1.1%
        2010-- $36,400 -6.9%
        2009-- $39,100 +14.3%
        2008-- $34,200 +4%
        2007-- $32,900
        2006-- $32,900 +0.9%
        2005-- $32,600 +1.9%
        2004-- $32,000 +2.9%
        2003-- $31,100
        Find assessor info on the county website

        Monthly payment

        Est. payment

        Payment breakdown

        Explore the cost of this home by adjusting the details. Changes won't be saved.
        All calculations are estimates and provided by Zillow, Inc. for informational purposes only. Actual amounts may vary.
        HOA fees may include property taxes on listings classified as Co-Ops. Contact the listing agent and/or owner for fee details.
        See how much you could borrow to make a competitive offer.

        Climate risks

        Neighborhood: 48640

        Getting around

        65 / 100
        Somewhat Walkable
        73 / 100
        Very Bikeable

        Nearby schools

        GreatSchools rating
        Schools provided by the listing agent
        • Elementary: Central Park
        • Middle: Northeast
        • High: Midland High School
        • District: Midland Public Schools

        Source: MIDMLS. This data may not be complete. We recommend contacting the local school district to confirm school assignments for this home.

        A local agent can set up tours, give advice and negotiate with sellers.

        Browse local experts

        Similar homes