Welcome to this beautifully maintained ranch-style home situated on approximately 1.13 acres in Durham, offering the perfect combination of comfort, space, and long-term value. Ideal for first-time homebuyers, investors, downsizers, empty nesters, or buyers seeking one-level living, this 3-bedroom, 2-bath property provides move-in-ready convenience with major system upgrades already completed.
Designed for easy everyday living, this home features hardwood floors, a remodeled kitchen with oak cabinetry, backsplash, and ceramic tile flooring, plus a spacious expanded rear deck perfect for entertaining, relaxing, or enjoying the peaceful outdoor setting.
Extensive improvements were completed by the owner to enhance efficiency and help reduce future maintenance concerns, including roof replacement, updated plumbing, upgraded electrical wiring, replacement windows, added attic insulation, conversion from septic to public water, and deck expansion.
The generous 1.13-acre lot offers flexibility for gardening, recreation, a storage shed, additional parking, outdoor entertaining, or future possibilities. Buyers will appreciate the blend of privacy and convenience with close proximity to shopping, dining, universities, hospitals, and major highways.
Whether you're searching for a starter home, investment opportunity, rental potential, retirement-friendly layout, or a property with land and updates already in place, this Durham home checks all the boxes. Schedule your private showing today and discover the possibilities this one-level gem has to offer.
For sale
$325,000
810 Milton Rd, Durham, NC 27712
3beds
1,045sqft
Single Family Residence
Built in 1960
-- sqft lot
$315,900 Zestimate®
$311/sqft
$-- HOA
What's special
Beautifully maintained ranch-style homeOne-level gemHardwood floorsCeramic tile flooringReplacement windows
- 115 days
- 274
- 14
Zillow last checked:
Listing updated:
Listed by:
Mary Wells Hatcher 919-207-7682,
NorthGroup Real Estate, Inc.
Source: Doorify MLS,MLS#: 10169520
Facts & features
Interior
Bedrooms & bathrooms
- Bedrooms: 3
- Bathrooms: 2
- Full bathrooms: 2
- Main level bedrooms: 3
Primary bedroom
- Level: Main
Bedroom 2
- Level: Main
Bedroom 3
- Level: Main
Primary bathroom
- Level: Main
Bathroom 2
- Level: Main
Kitchen
- Level: Main
Laundry
- Level: Main
Living room
- Level: Main
Heating
- Central
Cooling
- Central Air
Appliances
- Included: Dishwasher, Free-Standing Electric Range, Microwave, Refrigerator
- Laundry: Laundry Closet, Electric Dryer Hookup, Main Level
Features
- Kitchen/Dining Room Combination, Living/Dining Room Combination, Walk-In Shower
- Flooring: Ceramic Tile, Hardwood
- Common walls with other units/homes: No Common Walls
Interior area
- Total structure area: 1,045
- Total interior livable area: 1,045 sqft
- Finished area above ground: 1,045
- Finished area below ground: 0
Property
Parking
- Total spaces: 4
- Parking features: Asphalt, Paved
- Uncovered spaces: 4
Features
- Levels: One
- Stories: 1
- Entry location: Front Door
- Patio & porch: Deck, Front Porch
- Exterior features: Storage
- Pool features: None
- Fencing: Back Yard,Partial
Lot
- Features: Back Yard, Front Yard, Wooded, Hardwood Trees
Details
- Additional structures: Storage
- Parcel number: 185351
- Zoning: RD
- Special conditions: Standard
- Horse amenities: None
Construction
Type & style
- Home type: SingleFamily
- Architectural style: Ranch
- Property subtype: Single Family Residence
Materials
- Aluminum Siding
- Foundation: Slab
- Roof: Shingle
Condition
- Updated/Remodeled
- New construction: No
- Year built: 1960
Utilities & green energy
- Sewer: Public Sewer
- Water: Public
Community & HOA
Community
- Features: None
- Subdivision: Sylvan Heights
HOA
- Has HOA: No
- Amenities included: None
Location
- Region: Durham
Financial & listing details
- Price per square foot: $311/sqft
- Tax assessed value: $229,978
- Annual tax amount: $1,666
- Date on market: 5/24/2026
- Listing agreement: Exclusive Agency
- Listing terms: Cash,Conventional,FHA,VA Loan
- Road surface type: Paved
Estimated market value
$315,900
$300,000 - $332,000
$1,794/mo
Price history
| Date | Event | Price |
|---|---|---|
| 5/24/2026 | Listed for sale | $325,000+16.1%$311/sqft |
Source:  Doorify MLS #10169520 Report a problem Doorify MLS #10169520 Report a problem | ||
| 2/23/2023 | Listing removed | -- |
Source: Doorify MLS #2495348 Report a problem | ||
| 2/16/2023 | Listed for sale | $280,000$268/sqft |
Source: Doorify MLS #2495348 Report a problem | ||
Public tax history
| Year | Property taxes | Tax assessment |
|---|---|---|
| 2025 | $985 -40.7% | $229,978 +46.5% |
| 2024 | $1,660 +5.1% | $156,952 |
| 2023 | $1,579 +18.7% | $156,952 |
| 2022 | $1,330 | $156,952 |
| 2021 | $1,330 +2.1% | $156,952 |
| 2020 | $1,302 | $156,952 |
| 2019 | $1,302 +31.6% | $156,952 +41.7% |
| 2018 | $990 | $110,746 |
| 2017 | -- | $110,746 |
| 2016 | $1,096 | $110,746 +0.6% |
| 2015 | $1,096 -3% | $110,078 |
| 2014 | $1,129 | $110,078 |
| 2013 | -- | $110,078 |
| 2012 | -- | $110,078 |
| 2011 | $931 +0% | $110,078 |
| 2010 | $931 +4.7% | $110,078 |
| 2009 | $890 | $110,078 |
| 2008 | $890 +26.8% | $110,078 +38.7% |
| 2007 | $702 | $79,356 |
| 2006 | $702 | $79,356 |
| 2005 | $702 +3.2% | $79,356 |
| 2004 | $680 | $79,356 |
| 2003 | -- | $79,356 |
| 2002 | $625 +24.6% | $79,356 +59.7% |
| 2000 | $502 | $49,694 |
Find assessor info on the county website
Monthly payment
Est. payment
Payment breakdown
Explore the cost of this home by adjusting the details. Changes won't be saved.Climate risks
Neighborhood: 27712
Nearby schools
Schools provided by the listing agent
- Elementary: Durham - Eno Valley Elementary
- Middle: Durham County Schools
- High: Durham County Schools
Source: Doorify MLS. This data may not be complete. We recommend contacting the local school district to confirm school assignments for this home.
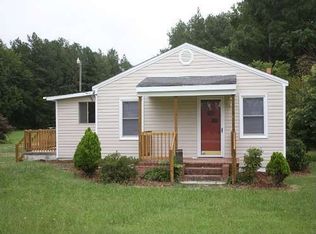
Similar homes
- $318,9003 bd2 ba1.3k sqft302 Goodwin Rd, Durham, NC 27712For Sale

 MLS ID #10182920, Nelson Padilla. Doorify MLS
 - $339,9003 bd2 ba1.4k sqft316 Chesapeake Ave, Durham, NC 27712For Sale
 MLS ID #10185524, Marybeth Dennett. Doorify MLS
 - $387,0003 bd2 ba1.2k sqft155 Smith Dr, Durham, NC 27712For Sale
 MLS ID #10181859, Reade Ackner. Doorify MLS
 - $395,0003 bd2 ba1.5k sqft155 Barclay Rd, Durham, NC 27712For Sale
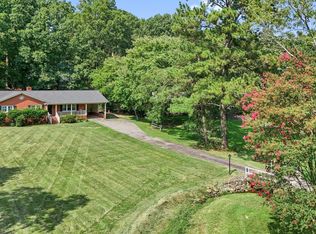 MLS ID #10186234, Gloria Raymundo Rodrigues. Doorify MLS
 - $369,0003 bd2 ba1.4k sqft6205 Dello St, Durham, NC 27712For SaleMLS ID #10180280, Shaylan Good. Doorify MLS
- $290,0003 bd1 ba1k sqft209 Omega Rd, Durham, NC 27712For SaleMLS ID #10183410, Shirin Elsa George. Doorify MLS
- $360,0003 bd2 ba1.5k sqft809 Royal Oaks Dr, Durham, NC 27712For SaleMLS ID #10175862, Paula Patricia Villalva. Doorify MLS
- $354,9903 bd2 ba1.4k sqft1209 Snow Hill Rd, Durham, NC 27712For SaleMLS ID #10139241, Ellyssia Crump. Doorify MLS
- $330,0003 bd2 ba1.2k sqft925 Fleming Dr, Durham, NC 27705For SaleMLS ID #10192216, Phillip Bradrick. Doorify MLS
- $330,0003 bd1 ba1k sqft921 Chalk Level Rd, Durham, NC 27704For SaleMLS ID #10179607, Ryan Euliss. Doorify MLS
- $325,0003 bd2 ba1.2k sqft3307 Duke Homestead Rd, Durham, NC 27704For SaleMLS ID #10186249, Eddie Burton. Doorify MLS
- $339,0003 bd3 ba1.5k sqft5 Crimson Clover Ct, Durham, NC 27704For SaleMLS ID #10192742, Inna Shapiro. Doorify MLS
- $314,9003 bd2 ba1.5k sqft5422 Whippoorwill St, Durham, NC 27704For SaleMLS ID #10147646, Robert Salmons. Doorify MLS
- $325,0003 bd2 ba1.3k sqft812 Chalk Level Rd, Durham, NC 27704For SaleMLS ID #10147671, Amanda M HINSHAW. Doorify MLS
- $370,0003 bd2 ba1.2k sqft6 Bethany Pl, Durham, NC 27712For SaleMLS ID #10182473, Diana Cantrell. Doorify MLS
- $317,0003 bd2 ba1.3k sqft8 Tiffany Pl, Durham, NC 27705For SaleMLS ID #10191557, Alisha Houston. Doorify MLS
- $305,0002 bd2 ba1.4k sqft2338 Hillandale Rd, Durham, NC 27705For SaleMLS ID #10192767, Thomas Ladane Shoupe. Doorify MLS
- $289,9003 bd2 ba1.2k sqft810 Felicia St, Durham, NC 27704For SaleMLS ID #10190449, Sharon Evans. Doorify MLS
- $289,9003 bd2 ba1.2k sqft806 Felicia St, Durham, NC 27704For SaleMLS ID #10190440, Sharon Evans. Doorify MLS
