Welcome to 810 Mississippi Avenue where vintage charm is blended so very well with modern living. Nestled in a prime North Chattanooga location; conveniently located between Normal Park Elementary and Upper Schools and only minutes to downtown.
This is historic living at its finest - where the past meets the present in the most delightful way. This home has original hardwood floors and architectural details you don't find in modern construction such as vintage crafted millwork. Unexpectedly, you find high ceilings and a floor plan suitable for both entertaining and everyday living. The home was thoughtfully expanded and renovated in 2016 and provides a contemporary kitchen with wonderful natural light and a place to gather.
The home features a welcoming living room with a fireplace flanked by built-in bookcases and a large formal dining room with an expansive window allowing the natural light to play off the beautiful millwork. The modern kitchen, breakfast room and keeping area is where your family might gather to begin or end their day. The built-in banquet in the breakfast room features hidden drawers for even more storage.
Just off the kitchen is an expansive deck overlooking the private wooded backyard with a firepit; a perfect spot for relaxing and enjoying the quiet.
Boasting 5-bedrooms and 4- full baths, you find generously sized rooms with three bedrooms on the main level; including the primary suite with an oversized tile shower, double sink vanity and walk in closet.
Downstairs, polished concrete floors lead you to the fourth bedroom and full bath as well as an apartment with kitchenette, living room, bedroom and full bath. Its separate outdoor entrance makes this space ideal for a mother-in-law suite, or visiting guests. The home is perfectly situated on an oversized lot surrounded by native plants, a rain garden and fruit trees. For the sports enthusiasts there is a VersaCourt for fun outdoor activities for both young and young at heart.
Make your appointment today to see this North Chattanooga charmer! Buyer to verify all information they deem important including square footage and school zones.
Sold for $919,170
$919,170
810 Mississippi Ave, Chattanooga, TN 37405
5beds
3,350sqft
Single Family Residence
Built in 1925
0.28 Acres Lot
$938,600 Zestimate®
$274/sqft
$3,885 Estimated rent
Home value
$938,600
$873,000 - $1.01M
$3,885/mo
Zestimate® history
Owner options
List your home for rent
$3,885/mo
Rent Zestimate®
Find your next renter with Zillow Rental Manager. Plus, with online applications, you can quickly screen prospective tenants – for free.
$3,885/mo
Rent Zestimate®
Refinance and save
$5,383/mo
Est. payment
Refinancing to a lower rate could help reduce your monthly payments and save thousands over the life of the loan.
$5,383/mo
Est. payment
Explore your selling options
Work with a Zillow partner agent
Leverage their expertise and Zillow's premium Showcase listings to get your home seen by more buyers.
Get startedList with your own agent
Get your home in front of millions of buyers by listing it on Zillow.
Learn how to do itSell it yourself
Take full control of how buyers see your home on Zillow by listing For Sale by Owner (FSBO).
List your homeWhat's special
Fruit treesRain gardenContemporary kitchenNative plantsLarge formal dining roomPrivate wooded backyardModern kitchen
Zillow last checked:
Listing updated:
Listed by:
Joan Rose 423-240-5248,
Coldwell Banker Pryor Realty
Bought with:
Grace Frank, 305329
Zach Taylor - Chattanooga
Source: Greater Chattanooga Realtors,MLS#: 1512836
Facts & features
Interior
Bedrooms & bathrooms
- Bedrooms: 5
- Bathrooms: 4
- Full bathrooms: 4
Primary bedroom
- Level: First
Bedroom
- Level: First
Bedroom
- Level: First
Bedroom
- Level: Basement
Bedroom
- Level: Basement
Bathroom
- Level: First
Bathroom
- Level: First
Bathroom
- Level: Basement
Bathroom
- Level: Basement
Dining room
- Level: First
Family room
- Level: First
Kitchen
- Level: First
Kitchen
- Level: Basement
Laundry
- Level: Basement
Living room
- Level: First
Living room
- Level: Basement
Heating
- Central, Electric
Cooling
- Central Air, Electric
Appliances
- Included: Disposal, Dishwasher, Electric Water Heater, Free-Standing Gas Range, Gas Water Heater, Microwave, Refrigerator
- Laundry: Laundry Closet
Features
- Bookcases, Crown Molding, Central Vacuum, Double Vanity, Pantry, Primary Downstairs, Recessed Lighting, Stone Counters, Walk-In Closet(s), Double Shower, Separate Shower, Tub/shower Combo, Breakfast Room, Separate Dining Room
- Flooring: Hardwood, Other, Tile
- Windows: Bay Window(s), Insulated Windows, Vinyl Frames, Wood Frames
- Basement: Finished,Full
- Number of fireplaces: 1
- Fireplace features: Den, Family Room, Gas Starter
Interior area
- Total structure area: 3,350
- Total interior livable area: 3,350 sqft
- Finished area above ground: 2,120
- Finished area below ground: 1,230
Property
Parking
- Parking features: Off Street, Kitchen Level
Features
- Levels: Two
- Patio & porch: Deck, Patio, Porch, Porch - Covered
- Exterior features: Fire Pit, Storage
Lot
- Size: 0.28 Acres
- Dimensions: 86.51 x 142
- Features: Gentle Sloping, Native Plants, Wooded
Details
- Additional structures: Shed(s)
- Parcel number: 136a B 018
Construction
Type & style
- Home type: SingleFamily
- Property subtype: Single Family Residence
Materials
- Stone, Vinyl Siding, Fiber Cement
- Foundation: Block, Stone
- Roof: Asphalt,Shingle
Condition
- New construction: No
- Year built: 1925
Utilities & green energy
- Sewer: Public Sewer
- Water: Public
- Utilities for property: Cable Available, Electricity Available, Phone Available, Sewer Connected
Community & HOA
Community
- Features: Sidewalks
- Security: Smoke Detector(s)
- Subdivision: North Chatt Map No 1
HOA
- Has HOA: No
Location
- Region: Chattanooga
Financial & listing details
- Price per square foot: $274/sqft
- Tax assessed value: $724,900
- Annual tax amount: $5,314
- Date on market: 5/16/2025
- Listing terms: Cash,Conventional
Price history
| Date | Event | Price |
|---|---|---|
| 7/11/2025 | Sold | $919,170-7.6%$274/sqft |
Source: Greater Chattanooga Realtors #1512836 Report a problem | ||
| 5/29/2025 | Contingent | $995,000$297/sqft |
Source: Greater Chattanooga Realtors #1512836 Report a problem | ||
| 5/16/2025 | Listed for sale | $995,000+14.4%$297/sqft |
Source: Greater Chattanooga Realtors #1512836 Report a problem | ||
| 5/18/2021 | Sold | $870,000+8.9%$260/sqft |
Source: Greater Chattanooga Realtors #1334498 Report a problem | ||
| 4/22/2021 | Listed for sale | $799,000+1498%$239/sqft |
Source: Greater Chattanooga Realtors #1334498 Report a problem | ||
| 11/5/2010 | Sold | $50,000-81.1%$15/sqft |
Source: Public Record Report a problem | ||
| 9/18/2007 | Sold | $265,000+27.7%$79/sqft |
Source: Public Record Report a problem | ||
| 3/29/2005 | Sold | $207,500$62/sqft |
Source: Public Record Report a problem | ||
Public tax history
| Year | Property taxes | Tax assessment |
|---|---|---|
| 2025 | $2,747 +3.7% | $181,225 +53% |
| 2024 | $2,650 | $118,425 |
| 2023 | $2,650 | $118,425 |
| 2022 | $2,650 | $118,425 |
| 2021 | $2,650 +2.6% | $118,425 +26.8% |
| 2020 | $2,582 | $93,375 |
| 2019 | $2,582 | $93,375 |
| 2018 | $2,582 -46.6% | $93,375 |
| 2017 | $4,835 +7.9% | $93,375 |
| 2016 | $4,479 | -- |
| 2015 | $4,479 | $86,000 |
| 2014 | $4,479 +68.9% | -- |
| 2013 | $2,651 | $61,175 +17.1% |
| 2012 | $2,651 | $52,250 |
| 2011 | $2,651 | $52,250 |
| 2010 | $2,651 +7.9% | $52,250 |
| 2009 | $2,458 | $52,250 +55.9% |
| 2008 | -- | $33,525 -32.6% |
| 2007 | -- | $49,720 |
| 2006 | -- | $49,720 |
| 2005 | -- | $49,720 +107.4% |
| 2004 | -- | $23,975 |
| 2003 | -- | $23,975 |
| 2002 | -- | $23,975 |
| 2001 | -- | $23,975 +33.2% |
| 2000 | -- | $18,000 |
Find assessor info on the county website
Neighborhood: Lower North Shore
Nearby homes
- $633,7005 bd3 ba3.1k sqft808 Mississippi Ave, Chattanooga, TN 37405Off Market
- $1,150,0005 bd5 ba3.9k sqft814 Mississippi Ave, Chattanooga, TN 37405Sold
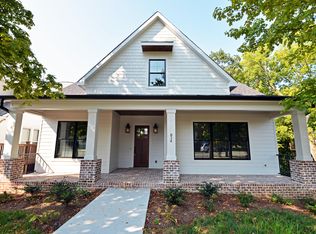
- $615,2003 bd2 ba1.8k sqft806 Mississippi Ave, Chattanooga, TN 37405Off Market
- $182,2001 bd1 ba500 sqft816 Mississippi Ave #110, Chattanooga, TN 37405Off Market

- $248,5001 bd1 ba700 sqft816 Mississippi Ave #204, Chattanooga, TN 37405Off Market
- $--1 bd1 ba650 sqft816 Mississippi Ave #202, Chattanooga, TN 37405Off Market
- $--1 bd1 ba717 sqft816 Mississippi Ave APT 102, Chattanooga, TN 37405Off Market
- $454,2003 bd1 ba1.5k sqft804 Mississippi Ave, Chattanooga, TN 37405Off Market
Nearby schools
GreatSchools rating
- 8/10Normal Park Museum Magnet SchoolGrades: PK-8Distance: 0.4 mi
- 5/10Red Bank High SchoolGrades: 9-12Distance: 3.6 mi
Schools provided by the listing agent
- Elementary: Normal Park Elementary
- Middle: Normal Park Upper
- High: Red Bank High School
Source: Greater Chattanooga Realtors. This data may not be complete. We recommend contacting the local school district to confirm school assignments for this home.
Get a cash offer in 3 minutes
Find out how much your home could sell for in as little as 3 minutes with a no-obligation cash offer.
Estimated market value
$938,600
Get a cash offer in 3 minutes
Find out how much your home could sell for in as little as 3 minutes with a no-obligation cash offer.
Estimated market value
$938,600
- Tennessee
- Hamilton County
- Chattanooga
- 37405
- Lower North Shore
- 810 Mississippi Ave
Nearby cities
Nearby neighborhoods
Nearby zip codes
Other Chattanooga Topics
