Meticulous & Elegant One-Level Townhome in Mendota Meadows, move-in ready! This truly one-of-a-kind townhome . Immaculate, fresh, and exceptionally clean, this home is in pristine move-in condition and perfectly suited for picky buyers seeking effortless, sophisticated living. Enjoy true one-level living with a bright, sundrenched layout featuring generously sized rooms and an open, inviting flow. The primary suite boasts a 2023 new bathroom and walk-in closet. A second main-level bedroom (currently used as an office) offers flexibility, while the lower level provides a large bedroom and a huge family room. There is also an office space in the lower level. The heart of the home is the eat-in kitchen, which opens to a private deck and beautiful gardens & lower level patio. Additional highlights include main-level laundry, handicap accessibility with a chairlift and ramp from the garage, newer maple flooring, a newer patio door, and a newer garage door. The home has been meticulously maintained and updated: new roof (2019), all HVAC systems replaced by the current owner, plus numerous surface and mechanical updates throughout (full list available). A Newer sump pump adds further peace of mind. Conveniently located in Mendota Heights, a fabulous area with easy access to shopping, dining, parks, and major routes, this low-maintenance townhome offers the perfect blend of elegance, comfort, and accessibility. Seller prefers a mid-September closing. Don’t miss this rare opportunity!
Active with contingency
$534,900
810 Monet Ct, Mendota Heights, MN 55120
3beds
3,216sqft
(TH) Detached
Built in 1998
7,579 Square Feet Lot
$532,400 Zestimate®
$166/sqft
$169/mo HOA
What's special
- 4 days |
- 478 |
- 19 |
Zillow last checked:
Listing updated:
Listed by:
Mary E Hollway 612-810-8924,
Hollway Real Estate,
Linda King 612-325-2875
Source: NorthstarMLS as distributed by MLS GRID,MLS#: 7110545
Facts & features
Interior
Bedrooms & bathrooms
- Bedrooms: 3
- Bathrooms: 3
- 3/4 bathrooms: 3
Bedroom
- Level: Main
- Area: 182 Square Feet
- Dimensions: 13 X 14
Bedroom 2
- Level: Main
- Area: 126.5 Square Feet
- Dimensions: 11.5 X 11
Bedroom 3
- Level: Lower
- Area: 175 Square Feet
- Dimensions: 14 X 12.5
Deck
- Level: Main
- Area: 88 Square Feet
- Dimensions: 8 X 11
Dining room
- Level: Main
- Area: 140 Square Feet
- Dimensions: 10 X 14
Family room
- Level: Lower
- Area: 420 Square Feet
- Dimensions: 30 x 14
Foyer
- Level: Main
- Area: 98 Square Feet
- Dimensions: 7 X 14
Kitchen
- Level: Main
- Area: 287.5 Square Feet
- Dimensions: 25 X 11.5
Laundry
- Level: Main
- Area: 32 Square Feet
- Dimensions: 4 X 8
Living room
- Level: Main
- Area: 224 Square Feet
- Dimensions: 16 X 14
Other
- Level: Lower
Office
- Level: Lower
Patio
- Level: Lower
- Area: 150 Square Feet
- Dimensions: 10 X 15
Walk in closet
- Level: Main
- Area: 28 Square Feet
- Dimensions: 4 X 7
Heating
- Forced Air
Cooling
- Central Air
Appliances
- Included: Dishwasher, Dryer, Microwave, Range, Refrigerator, Washer
- Laundry: Main Level
Features
- Basement: Daylight,Drain Tiled,Finished,Sump Pump
- Has fireplace: No
Interior area
- Total structure area: 3,486
- Total interior livable area: 3,216 sqft
- Finished area above ground: 1,743
- Finished area below ground: 1,473
Property
Parking
- Total spaces: 2
- Parking features: Attached
- Attached garage spaces: 2
Accessibility
- Accessibility features: Stair Lift, Accessible Approach with Ramp
Features
- Levels: One
- Stories: 1
- Patio & porch: Deck, Patio
- Fencing: Chain Link,Partial
Lot
- Size: 7,579 Square Feet
- Dimensions: 60 x 120 x 68 x 119
Details
- Foundation area: 1743
- Parcel number: 274835001150
- Zoning description: Residential-Single Family
Construction
Type & style
- Home type: Townhouse
- Property subtype: (TH) Detached
Materials
- Roof: Age 8 Years or Less
Condition
- New construction: No
- Year built: 1998
Utilities & green energy
- Gas: Natural Gas
- Sewer: City Sewer/Connected
- Water: City Water/Connected
Community & HOA
Community
- Subdivision: Mendota Meadows
HOA
- Has HOA: Yes
- Services included: Lawn Care, Sanitation, Snow Removal
- HOA fee: $169 monthly
- HOA name: Mendota Meadows
- HOA phone: 651-452-1485
Location
- Region: Mendota Heights
Financial & listing details
- Price per square foot: $166/sqft
- Tax assessed value: $540,700
- Annual tax amount: $5,288
- Date on market: 7/17/2026
Estimated market value
$532,400
$506,000 - $559,000
$2,699/mo
Price history
| Date | Event | Price |
|---|---|---|
| 7/18/2026 | Listed for sale | $534,900+49.4%$166/sqft |
Source:  NorthstarMLS as distributed by MLS GRID #7110545 Report a problem NorthstarMLS as distributed by MLS GRID #7110545 Report a problem | ||
| 9/24/2015 | Sold | $358,000+57.5%$111/sqft |
Source: NorthstarMLS as distributed by MLS GRID #4631046 Report a problem | ||
| 5/29/1998 | Sold | $227,290$71/sqft |
Source: Public Record Report a problem | ||
Public tax history
| Year | Property taxes | Tax assessment |
|---|---|---|
| 2024 | $5,426 +10.4% | $540,700 +3.3% |
| 2023 | $4,914 +9.7% | $523,600 +3% |
| 2022 | $4,480 -3.3% | $508,200 +9.6% |
| 2021 | $4,634 +7.3% | $463,600 +8.8% |
| 2020 | $4,320 -2.7% | $426,200 +1% |
| 2019 | $4,438 | $421,900 +10.8% |
| 2018 | $4,438 +5.9% | $380,800 +5.7% |
| 2017 | $4,190 +10.2% | $360,300 +9.9% |
| 2016 | $3,803 +7% | $327,900 +3.4% |
| 2015 | $3,552 +1.8% | $317,119 +0.8% |
| 2014 | $3,489 -2.9% | $314,721 +11.8% |
| 2013 | $3,594 +7.7% | $281,585 |
| 2012 | $3,339 +5.6% | -- |
| 2011 | $3,162 +5.5% | -- |
| 2010 | $2,996 -10% | -- |
| 2009 | $3,329 -4.1% | -- |
| 2008 | $3,471 +2.9% | -- |
| 2007 | $3,374 -7.6% | -- |
| 2006 | $3,653 +40.5% | -- |
| 2003 | $2,599 +8.2% | -- |
| 2002 | $2,401 -30.7% | -- |
| 2001 | $3,467 | -- |
Find assessor info on the county website
Monthly payment
Est. payment
Payment breakdown
Explore the cost of this home by adjusting the details. Changes won't be saved.Climate risks
Neighborhood: 55120
Nearby schools
GreatSchools rating
- 7/10Friendly Hills Middle SchoolGrades: 5-8Distance: 0.4 mi
- 6/10Two Rivers High SchoolGrades: 9-12Distance: 1.8 mi
- 7/10Mendota Elementary SchoolGrades: PK-4Distance: 1.8 mi
- $509,4003 bd3 ba1.7k sqft806 Monet Ct, Mendota Heights, MN 55120Off Market
- $481,6003 bd3 ba2.7k sqft814 Monet Ct, Mendota Heights, MN 55120Off Market

- $492,1002 bd2 ba1.5k sqft802 Monet Ct, Mendota Heights, MN 55120Off Market
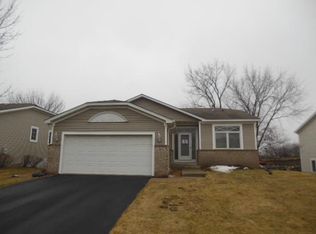
- $339,0002 bd2 ba1.4k sqft818 Monet Ct, Mendota Heights, MN 55120Off Market
- $524,4003 bd3 ba1.8k sqft784 Monet Ct, Mendota Heights, MN 55120Off Market
- $513,5004 bd3 ba2.6k sqft798 Monet Ct, Mendota Heights, MN 55120Off Market
- $518,0003 bd4 ba3.2k sqft782 Monet Ct, Mendota Heights, MN 55120Sold
- $580,0003 bd3 ba3.9k sqft786 Monet Ct, Mendota Heights, MN 55120Sold
A local agent can set up tours, give advice and negotiate with sellers.
Similar homes
- $785,0003 bd3 ba3.4k sqft2519 Condon Ct, Mendota Heights, MN 55120For Sale

 MLS ID #7107261, Aaron Zehnpfennig, eXp Realty. NorthstarMLS as distributed by MLS GRID
 - $790,0004 bd4 ba3.6k sqft740 Mendota Heights Rd, Mendota Heights, MN 55120For Sale
 MLS ID #7098197, Tyler T Layman, RE/MAX Advantage Plus. NorthstarMLS as distributed by MLS GRID
 - $725,0005 bd4 ba3.8k sqft547 Abbey Way, Mendota Heights, MN 55120For Sale
 MLS ID #7098190, Kris Lindahl, Kris Lindahl Real Estate. NorthstarMLS as distributed by MLS GRID
 - $529,9003 bd3 ba2.6k sqft650 Bridle Ridge Rd, Eagan, MN 55123For Sale
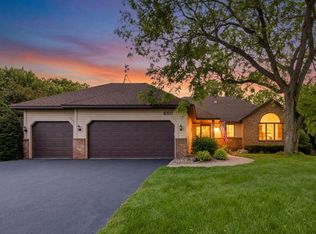 MLS ID #7096926, Kathleen Olsen, Coldwell Banker Realty. NorthstarMLS as distributed by MLS GRID
 - $430,0003 bd3 ba1.8k sqft840 Northview Park Rd, Eagan, MN 55123For SaleMLS ID #7110911, Daryl Bauer, Re/Max Advantage Plus. NorthstarMLS as distributed by MLS GRID
- $459,9004 bd2 ba2.5k sqft990 Ticonderoga Trl, Eagan, MN 55123For SaleMLS ID #7110680, James Benincasa, Incentive Realty. NorthstarMLS as distributed by MLS GRID
- $670,0004 bd3 ba3.2k sqft131 Marie Ave W, West Saint Paul, MN 55118For SaleMLS ID #7111707, Daniel J. Smoot, Edina Realty, Inc.. NorthstarMLS as distributed by MLS GRID
- $460,0003 bd2 ba1.9k sqft885 Old Lexington Ave, Saint Paul, MN 55116For SaleMLS ID #7106273, Linda Alter, Coldwell Banker Realty. NorthstarMLS as distributed by MLS GRID
- $440,0003 bd4 ba2.2k sqft6943 Archer Trl, Inver Grove Heights, MN 55077For SaleMLS ID #7110398, Bob Horsnell, Edina Realty, Inc.. NorthstarMLS as distributed by MLS GRID
- $464,9005 bd3 ba2.1k sqft4089 Pennsylvania Ave, Eagan, MN 55123For SaleMLS ID #7110741, Lee J Arntz, RE/MAX Results. NorthstarMLS as distributed by MLS GRID
- $399,9003 bd2 ba2.1k sqft1559 McCarthy Rd, Eagan, MN 55121For SaleMLS ID #7094113, Jason T Metzger, RE/MAX Results. NorthstarMLS as distributed by MLS GRID
- $415,0003 bd2 ba2.2k sqft624 Levander Way, South Saint Paul, MN 55075For SaleMLS ID #7110451, Jonah Gehrt, Real Broker, LLC.. NorthstarMLS as distributed by MLS GRID
- $549,9004 bd3 ba3.3k sqft30 Woodridge Ln, Sunfish Lake, MN 55077For SaleMLS ID #7061412, Shane R Joseph, Keller Williams Premier Realty Lake Minnetonka. NorthstarMLS as distributed by MLS GRID
- $475,0003 bd3 ba2.1k sqft3698 Willbrook Ct, Eagan, MN 55123For SaleMLS ID #7094958, Ryan Custodio, Re/Max Advantage Plus. NorthstarMLS as distributed by MLS GRID
- $419,0004 bd4 ba2.3k sqft6999 Archer Pl, Inver Grove Heights, MN 55077For SaleMLS ID #7109722, Gopinath Sivanathan, Real Broker, LLC. NorthstarMLS as distributed by MLS GRID
- $595,0004 bd4 ba3.5k sqft1948 Crown Point Dr, Mendota Heights, MN 55118For SaleMLS ID #7072078, Amy Foss, LaBelle Real Estate Group Inc. NorthstarMLS as distributed by MLS GRID
- $374,9004 bd4 ba2.5k sqft637 Crane Creek Ln, Eagan, MN 55121For SaleMLS ID #7105265, Mark Nelson, Timber Ghost Realty, LLC. NorthstarMLS as distributed by MLS GRID
- $475,0004 bd3 ba2.4k sqft1219 Galvin Ave, West Saint Paul, MN 55118For SaleMLS ID #7110728, Ryan M Platzke, Coldwell Banker Realty - Southwest Regional. NorthstarMLS as distributed by MLS GRID
- $489,9903 bd3 ba2.3k sqft3689 Willbrook Ct, Eagan, MN 55123For SaleMLS ID #7087627, Jesse J Forsell, Coldwell Banker Realty - Lakes. NorthstarMLS as distributed by MLS GRID
- $635,0004 bd4 ba3.5k sqft1835 63rd St E, Inver Grove Heights, MN 55077For SaleMLS ID #7107305, Todd Kruse, eXp Realty. NorthstarMLS as distributed by MLS GRID
