Skip main navigation
Off market
  • $631,300

    810 Morrall Dr. TIDEWATER PLANTATION - THE BLUFFS LOT 671, North Myrtle Beach, SC 29582

    3beds
    2,500sqft
    Single Family Residence
    Built in 2006
    7,405 Square Feet Lot
    $631,300 Zestimate®
    $253/sqft
    $2,814 Estimated rent

    Home value

    $631,300

    $574,000 - $694,000

    $2,814/mo

    Zestimate® history
    Loading
    Loading...

    Owner options

    List your home for rent

    $2,814/mo

    Rent Zestimate®

    Find your next renter with Zillow Rental Manager. Plus, with online applications, you can quickly screen prospective tenants – for free.

    Learn more

    $2,814/mo

    Rent Zestimate®

    Refinance and save

    $3,752/mo

    Est. payment

    Refinancing to a lower rate could help reduce your monthly payments and save thousands over the life of the loan.

    See today's rates

    $3,752/mo

    Est. payment

    Explore your selling options

    Work with a Zillow partner agent

    Leverage their expertise and Zillow's premium Showcase listings to get your home seen by more buyers.

    Get started

    List with your own agent

    Get your home in front of millions of buyers by listing it on Zillow.

    Learn how to do it

    Sell it yourself

    Take full control of how buyers see your home on Zillow by listing For Sale by Owner (FSBO).

    List your home

    What's special

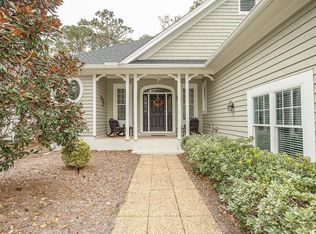
    NEW UPGRADED, STATE-OF-THE-ART HVAC SYSTEM! The house has been redone to picture-perfect inside and out -- a BIG opportunity, therefore, to purchase a one-owner custom-home in the Bluffs of Tidewater Plantation Resort at today's low pricing. This livable floor plan features an expansive entry view from the front porch, encompassing the formal dining and living areas, straight through to the screened back porch, accessed from the living room, master bedroom and kitchen breakfast nook, which also adjoins a convenient deck for outdoor cooking. It is a BIG GREAT ROOM concept with lots of unique details and ceiling treatments, so comfort, flexible decorating ideas and style abound. On the main floor living space, there is also a guest bath, entry closet and two bedrooms in a popular split-bedroom floor plan with a large shared full bath. The master with ensuite and walk-in closet backs up to a secluded wooded conclave and the ease of the adjoining screened porch for a private, peaceful retreat and access to the deck and backyard. The yard is lightly wooded and nicely landscaped. The lot is 125' deep, and because it does not face the golf course, those restrictions so not apply. An owner can basically design his/her own space with countless options, including clearing some additional space if desired. Some suggestions may be a lanai, hot tub, lush vegetation/secret garden a la Charleston or a tiki bar! Back inside, the dream kitchen has stainless steel appliances, granite countertops and a walk-in pantry. The utility room is off of the kitchen, leading to a two-car garage. Also off the kitchen hallway to the entry is the oversized upstairs bonus room with tons of storage! Looking for a one-level home with a separate man cave, game room, office or hobby loft, this is it. The home has been pre-inspected, painted, recarpeted in neutral Berber and is ready for immediate occupancy. Easy living, symmetry of design and a pleasingly hidden-away lot invite a simple but elegant beach lifestyle. Amenity-rich Tidewater is a 24-hour, manned gated community on a tree-lined road to oceanfront Anne Tilghman Boyce Coastal Reserve, a nature conservancy, including Waties Island, with access for managed recreational use. Tidewater itself is on an elevated peninsula of live oaks and southern pines between the Intracoastal Waterway and the Cherry Grove Inlet to the Atlantic Ocean. The plantation also preserves the singular look of its own historic origins. It is minutes from the beach, shopping, entertainment and access to major highways. The development has a private owners' beach cabana on the wide, white sands of the Cherry Grove Beach. This home enjoys that pristine environment, along with the world-class reputation of the Tidewater Golf Course, the Pebble Beach of the East. Tidewater amenities at low HOA fees include that oceanfront beach cabana. Bluffs residents enjoy the exclusive use of the Bluffs' pool and 2 other pools/hot tubs. Other amenities include driving range, putting green, golf shop, clubhouse with bar and dining overlooking the 18th hole, clay & hard-surface tennis courts, pickle ball, fitness center, bocce courts, amenity center/more. There is even a gated storage yard for boats, campers, recreational vehicles and more. Singular Tidewater Plantation truly reflects a wonderful "way of life." Enjoy this great home at a BIG value and with a warm Tidewater welcome!

    This property is not currently displayed as for sale or rent on Zillow. This may be different from what's on other websites or public sources.

    Zillow last checked:

    Listing updated:

    Listed by:

    Deborah Collins 843-424-9013,

    New Way Properties,

    Connie S Ross 702-306-2643,

    New Way Properties

    Bought with:

    Alyssa Holmes, 91019

    CENTURY 21 Thomas

    Source: CCAR,MLS#: 1807840MLS Logo

    Facts & features

    Interior

    Bedrooms & bathrooms
    • Bedrooms: 3
    • Bathrooms: 3
    • Full bathrooms: 2
    • 1/2 bathrooms: 1
    Rooms
    • Room types: Bonus Room, Foyer, Screened Porch, Utility Room
    Primary bedroom
    • Features: Ceiling Fan(s), Linen Closet, Main Level Master, Walk-In Closet(s)
    Primary bedroom
    • Dimensions: 17 x 14
    Bedroom 1
    • Dimensions: 13x 12
    Bedroom 2
    • Dimensions: 13 x 12
    Primary bathroom
    • Features: Dual Sinks, Jetted Tub, Separate Shower, Vanity
    Dining room
    • Features: Tray Ceiling(s), Living/Dining Room
    Dining room
    • Dimensions: 12 x 11
    Kitchen
    • Features: Breakfast Bar, Breakfast Area, Pantry, Stainless Steel Appliances, Solid Surface Counters
    Kitchen
    • Dimensions: 15 x 13
    Living room
    • Features: Tray Ceiling(s), Ceiling Fan(s)
    Living room
    • Dimensions: 21 x 18
    Other
    • Features: Bedroom on Main Level, Entrance Foyer
    Heating
    • Central, Electric
    Cooling
    • Central Air
    Appliances
    • Included: Dishwasher, Disposal, Microwave, Range, Refrigerator
    • Laundry: Washer Hookup
    Features
    • Attic, Fireplace, Hot Tub/Spa, Pull Down Attic Stairs, Permanent Attic Stairs, Split Bedrooms, Window Treatments, Breakfast Bar, Bedroom on Main Level, Breakfast Area, Entrance Foyer, Stainless Steel Appliances, Solid Surface Counters
    • Flooring: Carpet, Tile
    • Doors: Insulated Doors
    • Attic: Pull Down Stairs,Permanent Stairs
    • Has fireplace: Yes
    Interior area
    • Total structure area: 3,300
    • Total interior livable area: 2,500 sqft

    Property

    Parking
    • Total spaces: 4
    • Parking features: Attached, Garage, Two Car Garage, Garage Door Opener
    • Attached garage spaces: 2
    Features
    • Levels: One and One Half
    • Stories: 1.5
    • Patio & porch: Rear Porch, Deck, Front Porch, Porch, Screened
    • Exterior features: Deck, Sprinkler/Irrigation, Porch
    • Pool features: Association, Community
    • Has spa: Yes
    Lot
    • Size: 7,405 Square Feet
    • Dimensions: 60' x 125' x 60' x 125'
    • Features: City Lot, Near Golf Course, Rectangular, Rectangular Lot
    Details
    • Additional parcels included: 1313001013,
    • Parcel number: 35208010018
    • Zoning: Residentia
    • Special conditions: None

    Construction

    Type & style
    • Home type: SingleFamily
    • Architectural style: Traditional
    • Property subtype: Single Family Residence
    Materials
    • Wood Frame
    • Foundation: Slab
    Condition
    • Resale
    • Year built: 2006

    Utilities & green energy

    • Water: Public
    • Utilities for property: Cable Available, Electricity Available, Other, Phone Available, Sewer Available, Underground Utilities, Water Available
    Green energy
    • Energy efficient items: Doors, Windows

    Community & HOA

    Community
    • Features: Clubhouse, Gated, Other, Pool, Recreation Area, Tennis Court(s), Golf, Long Term Rental Allowed
    • Security: Gated Community, Smoke Detector(s), Security Service
    • Subdivision: Tidewater Plantation
    HOA
    • Has HOA: Yes
    • Amenities included: Clubhouse, Gated, Other, Pool, Security, Tennis Court(s)
    • Services included: Association Management, Common Areas, Cable TV, Internet, Legal/Accounting, Maintenance Grounds, Pool(s), Recycling, Recreation Facilities, Security, Trash
    • HOA fee: $183 monthly
    Location
    • Region: North Myrtle Beach

    Financial & listing details

    • Price per square foot: $253/sqft
    • Date on market: 4/12/2018
    • Listing terms: Cash,Conventional
    • Electric utility on property: Yes

    Price history

    DateEventPrice
    8/17/2018Sold$335,000$134/sqft
    Source: CCAR #1807840 Report a problem

    Public tax history

    Tax history is unavailable.

    Neighborhood: 29582

    Nearby schools

    GreatSchools rating
    Schools provided by the listing agent
    • Elementary: Ocean Drive Elementary
    • Middle: North Myrtle Beach Middle School
    • High: North Myrtle Beach High School

    Source: CCAR. This data may not be complete. We recommend contacting the local school district to confirm school assignments for this home.

    Get pre-qualified for a loan
    At Zillow Home Loans, we can pre-qualify you in as little as 5 minutes with no impact to your credit score.

    An equal housing lender. NMLS #10287.

    Sell for more on Zillow
    Get a Zillow Showcase℠ listing at no additional cost and you could sell for .
    $631,300
    2% more
    +$12,626
    With Zillow Showcase(estimated)
    $643,926