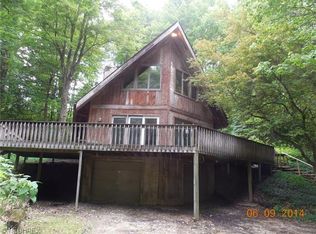
Welcome home to this A-frame, contemporary retreat with breathtaking views and timeless rustic charm! Once the beloved Akron Ski Club, this remarkable property has been thoughtfully remodeled to blend modern amenities with its original character. Step inside the dramatic great room, where oak-planked vaulted ceilings soar overhead and a stunning floor-to-ceiling stone fireplace creating a lodge-like atmosphere. The gourmet eat-in kitchen is a chef’s dream, featuring high-end appliances - including a commercial-grade 6-burner gas stove w/ pot filler, two dishwashers, and sleek granite countertops. Throughout the home, you’ll find Pella windows w/ privacy shades, five fireplaces, hardwood floors, and solid wood interior doors that showcase craftsmanship in every detail. The expansive primary suite — an impressive oasis, offers a private sanctuary to unwind, while 2 additional bedrooms and 4 full baths provide plenty of space for family and guests. The inviting den has finished log walls and sliding doors leading to the balcony is an ideal spot for focus and inspiration.
The lower level is a true highlight, designed with arched stone masonry and a convenient kitchenette — perfect for a home bar or second living suite! There is a full bath and new carpeting installed in the 4th bedroom. The oversized three-car garage offers access to the basement and the 3rd bay features a raised roof to accommodate your boat, motorhome, or large van. There’s no shortage of room to relax, entertain, and make memories. Step outside to enjoy the outdoor living space, complete with a striking stone fireplace, tranquil water feature, and panoramic views overlooking of Camp Y-Noah. Also, a landscaping rock wall ($40k) was added for outdoor appeal. Major updates include a 30-year shingle roof (2005), 1 of 2 furnaces (2021), and a refreshed driveway (2017). Don’t miss this rare opportunity to own a piece of local history with all the modern comforts — ready for you to call home and NO HOA!
Closed
$670,000
810 Mount Pleasant St NW, Clinton, OH 44216
4beds
4,589sqft
Single Family Residence
Built in 1978
3.21 Acres Lot
$678,800 Zestimate®
$146/sqft
$2,869 Estimated rent
Home value
$678,800
$604,000 - $767,000
$2,869/mo
Zestimate® history
Owner options
List your home for rent
$2,869/mo
Rent Zestimate®
Find your next renter with Zillow Rental Manager. Plus, with online applications, you can quickly screen prospective tenants – for free.
$2,869/mo
Rent Zestimate®
Refinance and save
$3,519/mo
Est. payment
Refinancing to a lower rate could help reduce your monthly payments and save thousands over the life of the loan.
$3,519/mo
Est. payment
Explore your selling options
Work with a Zillow partner agent
Leverage their expertise and Zillow's premium Showcase listings to get your home seen by more buyers.
Get startedList with your own agent
Get your home in front of millions of buyers by listing it on Zillow.
Learn how to do itSell it yourself
Take full control of how buyers see your home on Zillow by listing For Sale by Owner (FSBO).
List your homeWhat's special
Breathtaking viewsPanoramic viewsFinished log wallsInviting denA-frame contemporary retreatTranquil water featureLandscaping rock wall
Zillow last checked:
Listing updated:
Listing Provided by:
Dawn A Semancik 216-650-0746 dawnsemancikhomes@gmail.com,
Real of Ohio
Bought with:
Daniel Gohr, 2021006570
Keller Williams Chervenic Rlty
Source: MLS Now,MLS#: 5096376 Originating MLS: Other/Unspecificed
Originating MLS: Other/UnspecificedFacts & features
Interior
Bedrooms & bathrooms
- Bedrooms: 4
- Bathrooms: 4
- Full bathrooms: 4
- Main level bathrooms: 1
Primary bedroom
- Description: Oversized, primary suite with built-in shelving, access to balcony, vaulted ceilings and fireplace,Flooring: Carpet
- Features: Bookcases, Built-in Features, Fireplace, High Ceilings, Vaulted Ceiling(s), Natural Woodwork, Walk-In Closet(s)
- Level: Second
- Dimensions: 30 x 22
Bedroom
- Description: Guest room,Flooring: Wood
- Level: Second
- Dimensions: 12 x 11
Bedroom
- Description: Guest bedroom w stairs to a built-in bedloft area,Flooring: Wood
- Level: Second
- Dimensions: 12 x 11
Bedroom
- Description: Possible 4th bedroom or use as a 2nd living suite! New carpet added 7/2025.,Flooring: Carpet
- Level: Lower
- Dimensions: 13 x 9
Primary bathroom
- Description: Soaking, jacuzzi tub, separate shower, walk-in closet and plenty of cabinetry,Flooring: Ceramic Tile
- Features: Built-in Features, Soaking Tub, Walk-In Closet(s)
- Level: Second
Bathroom
- Description: Full bath in lower level with walk-in shower and vanity,Flooring: Tile
- Level: Lower
Bathroom
- Description: Guest bathroom with tub/shower combo,Flooring: Ceramic Tile
- Features: Built-in Features
- Level: Second
Bathroom
- Description: Large linen closet, tub/shower combo and vanity,Flooring: Tile
- Features: Walk-In Closet(s)
- Level: First
Dining room
- Description: Built-in cabinetry and fireplace,Flooring: Wood
- Features: Beamed Ceilings, Bookcases, Built-in Features, Fireplace, High Ceilings, Vaulted Ceiling(s)
- Level: First
- Dimensions: 20 x 15
Eat in kitchen
- Description: Two dishwashers, peninsula and high-end appliances,Flooring: Wood
- Features: Beamed Ceilings, Breakfast Bar, Built-in Features, Chandelier, Granite Counters, High Ceilings, Bar, Natural Woodwork
- Level: First
- Dimensions: 20 x 9
Family room
- Description: Family room with fireplace and sliders to the backyard,Flooring: Wood
- Features: Fireplace
- Level: First
- Dimensions: 24 x 14
Laundry
- Description: Washer/dryer to convey, built-in cabinetry and laundry sink,Flooring: Linoleum
- Features: Built-in Features
- Level: Second
- Dimensions: 10 x 6
Loft
- Description: Gorgeous views of the front of the property with a beamed ceiling overlooking kitchen/morning/dining area,Flooring: Carpet
- Features: Beamed Ceilings, High Ceilings, Natural Woodwork
- Level: Second
Office
- Description: Sliding doors to balcony and fireplace with the log cabin feel,Flooring: Wood
- Features: Built-in Features, Dumbwaiter, Fireplace, Natural Woodwork
- Level: Second
- Dimensions: 15 x 12
Recreation
- Description: Kitchenette w/wine fridge open to a 2nd family room w/fireplace. Access to an outdoor fireplace and patio area (picnic tables convey),Flooring: Tile
- Features: Wet Bar, Breakfast Bar, Bookcases, Built-in Features, Fireplace, Stone Counters, Bar
- Level: Lower
- Dimensions: 24 x 20
Sitting room
- Description: Wall of windows with a breathtaking view,Flooring: Wood
- Features: Beamed Ceilings, High Ceilings, Vaulted Ceiling(s)
- Level: First
- Dimensions: 13 x 9
Heating
- Forced Air, Fireplace(s)
Cooling
- Central Air, Zoned
Appliances
- Included: Dryer, Dishwasher, Disposal, Microwave, Range, Refrigerator, Water Softener, Washer
- Laundry: Laundry Room, Laundry Tub, Sink, Upper Level
Features
- Beamed Ceilings, Wet Bar, Breakfast Bar, Bookcases, Built-in Features, Chandelier, Double Vanity, Entrance Foyer, Eat-in Kitchen, Granite Counters, High Ceilings, Kitchen Island, Open Floorplan, Stone Counters, Recessed Lighting, Storage, Soaking Tub, Vaulted Ceiling(s), Bar, Natural Woodwork, Walk-In Closet(s)
- Windows: Blinds, Double Pane Windows
- Basement: Daylight,Full,Partially Finished,Storage Space,Walk-Out Access
- Number of fireplaces: 5
- Fireplace features: Basement, Den, Dining Room, Family Room, Glass Doors, Great Room, Primary Bedroom, Outside, Stone, Recreation Room, Gas, Other, Wood Burning
Interior area
- Total structure area: 4,589
- Total interior livable area: 4,589 sqft
- Finished area above ground: 3,389
- Finished area below ground: 1,200
Property
Parking
- Total spaces: 3
- Parking features: Attached, Concrete, Direct Access, Driveway, Garage Faces Front, Garage, Garage Door Opener, Inside Entrance, Oversized, RV Access/Parking, Shared Driveway, Storage, Workshop in Garage, Water Available
- Attached garage spaces: 3
Features
- Levels: Two
- Stories: 2
- Patio & porch: Deck, Front Porch, Patio
- Exterior features: Fire Pit
- Has view: Yes
- View description: Hills, Panoramic, Trees/Woods
Lot
- Size: 3.21 Acres
- Features: Back Yard, Front Yard, Irregular Lot, Private, Paved, Rolling Slope, Many Trees, Steep Slope, Sloped, Wooded
- Topography: Hill
Details
- Parcel number: 01629960
Construction
Type & style
- Home type: SingleFamily
- Architectural style: A-Frame,Contemporary
- Property subtype: Single Family Residence
Materials
- Block, Cedar, Stone, Wood Siding
- Foundation: Block, Stone
- Roof: Asphalt,Fiberglass
Condition
- Year built: 1978
Details
- Warranty included: Yes
Utilities & green energy
- Sewer: Septic Tank
- Water: Well
Community & neighborhood
Community
- Community features: Common Grounds/Area
Location
- Region: Clinton
- Subdivision: Spring Mill Allotment #1
Other
Other facts
- Listing terms: Cash,Conventional,FHA,VA Loan
Price history
| Date | Event | Price |
|---|---|---|
| 2/25/2026 | Sold | $670,000-0.7%$146/sqft |
Source:  MLS Now #5096376 Report a problem MLS Now #5096376 Report a problem | ||
| 2/6/2026 | Pending sale | $675,000$147/sqft |
Source: MLS Now #5096376 Report a problem | ||
| 12/18/2025 | Contingent | $675,000$147/sqft |
Source: MLS Now #5096376 Report a problem | ||
| 10/8/2025 | Price change | $675,000-3.6%$147/sqft |
Source: MLS Now #5096376 Report a problem | ||
| 9/15/2025 | Price change | $699,900-2.8%$153/sqft |
Source: MLS Now #5096376 Report a problem | ||
| 8/28/2025 | Listed for sale | $719,900+6.7%$157/sqft |
Source: MLS Now #5096376 Report a problem | ||
| 5/23/2022 | Sold | $675,000-0.6%$147/sqft |
Source: MLS Now #4349518 Report a problem | ||
| 4/28/2022 | Pending sale | $679,000$148/sqft |
Source: MLS Now #4349518 Report a problem | ||
| 4/20/2022 | Price change | $679,000-2.9%$148/sqft |
Source: MLS Now #4349518 Report a problem | ||
| 3/25/2022 | Listed for sale | $699,000$152/sqft |
Source: MLS Now #4349518 Report a problem | ||
| 3/18/2022 | Contingent | $699,000$152/sqft |
Source: MLS Now #4349518 Report a problem | ||
| 3/11/2022 | Listed for sale | $699,000-6.7%$152/sqft |
Source: MLS Now #4349518 Report a problem | ||
| 3/10/2022 | Contingent | $749,000$163/sqft |
Source: MLS Now #4349518 Report a problem | ||
| 3/3/2022 | Listed for sale | $749,000+97.2%$163/sqft |
Source: MLS Now #4349518 Report a problem | ||
| 12/7/2011 | Listing removed | $379,900$83/sqft |
Source: Cutler Real Estate #3242927 Report a problem | ||
| 7/6/2011 | Listed for sale | $379,900+10.1%$83/sqft |
Source: Cutler Real Estate #3242927 Report a problem | ||
| 4/30/2001 | Sold | $345,000$75/sqft |
Source: Public Record Report a problem | ||
Public tax history
| Year | Property taxes | Tax assessment |
|---|---|---|
| 2024 | $8,906 +21.5% | $194,220 +32.5% |
| 2023 | $7,329 +0.5% | $146,580 |
| 2022 | $7,291 +13.2% | $146,580 +13.7% |
| 2021 | $6,440 +4.2% | $128,870 +11.1% |
| 2020 | $6,181 | $116,030 -1.1% |
| 2019 | $6,181 | $117,300 |
| 2018 | $6,181 +1.6% | $117,300 +6.7% |
| 2017 | $6,083 -0.7% | $109,910 |
| 2016 | $6,124 -1.2% | $109,910 |
| 2015 | $6,199 | $109,910 -1.5% |
| 2014 | $6,199 +91.5% | $111,560 |
| 2013 | $3,236 | $111,560 |
| 2012 | -- | $111,560 -5% |
| 2011 | -- | $117,390 +0.3% |
| 2010 | -- | $117,010 |
| 2009 | $6,288 +6.8% | -- |
| 2008 | $5,889 -2.1% | -- |
| 2007 | $6,018 +99.3% | -- |
| 2000 | $3,020 | -- |
Find assessor info on the county website
Neighborhood: 44216
Nearby schools
GreatSchools rating
- 9/10Strausser Elementary SchoolGrades: K-5Distance: 1 mi
- 8/10Jackson Middle SchoolGrades: 6-8Distance: 3 mi
- 8/10Jackson High SchoolGrades: 9-12Distance: 3.5 mi
Schools provided by the listing agent
- District: Jackson LSD - 7605
Source: MLS Now. This data may not be complete. We recommend contacting the local school district to confirm school assignments for this home.
Get a cash offer in 3 minutes
Find out how much your home could sell for in as little as 3 minutes with a no-obligation cash offer.
Estimated market value
$678,800
Get a cash offer in 3 minutes
Find out how much your home could sell for in as little as 3 minutes with a no-obligation cash offer.
Estimated market value
$678,800
- Ohio
- Stark County
- Clinton
- 44216
- 810 Mount Pleasant St NW
Nearby cities
Nearby zip codes
Other Clinton Topics
