This move-in ready home is ready to welcome it's new owners for the holidays! The home features solid brick exterior construction with energy efficient replacement windows throughout. The home has just been updated with a new shingle roof, so you can cross that off the list for the next 30 years. The covered front porch has newly refinished hardwood floors and the rear porch is maintenance free composite material with vinyl railings. The rear yard is fenced for pets to run and play safely. Behind the home is a 2 car garage for storage or parking as well as 2 off-street parking spaces. Step through the front door and you're greeted by original character and charm combined with modern updates and amenities throughout. The living room offers dark stained hardwood floors combined with original trim woodwork, French doors to the dining area, and fresh paint to brighten the space. Directly beyond the living room is the open kitchen and dining area. This space will easily fit a table to seat 6 and includes a 3 person breakfast bar in addition. The kitchen includes granite counters, stainless steel appliances, tile floors, custom cabinets, recessed lighting, 9 foot ceilings and plenty of counter space and storage space. This main level abandons the closed feel of historic homes and instead features a bright, modern open floor plan, complete with cozy half bath for guests when visiting. The second level offers gleaming hardwood floors that were just refinished, combined with 2 color fresh paint throughout. The homes full bath on this level offers a tub/shower combo with tile floors. The three bedrooms are similar in size, each offering hardwood floors and closets. There is attic access from this level, which is perfect for storage thanks to the floored space and fixed staircase for easy access. Another surprise awaits in the lower level of this home as you'll find a finished home office/den, laundry room, and a clean and tidy utility/storage space. The basement also offers a walk-out set of stairs to the rear yard. This home includes updated wiring, plumbing, new roof, fresh paint throughout, updated energy efficient windows, updated lighting, Carrier heat pump installed in 2022, and 200 amp electric service. There's not much left to do here but move your furniture in and call it home. The convenient location offers walking access to both Fairground Park and Pangborn Park. The home sits in Hagerstown's historic Northend and is a short distance to City Center which features the Maryland Theater, Meritus Baseball Stadium, University Systems of Maryland Hagerstown Campus, museums, shopping, restaurants, and other various attractions and events throughout the year.
Sold for $229,900
$229,900
810 Mulberry Ave, Hagerstown, MD 21742
3beds
1,622sqft
Single Family Residence
Built in 1913
2,483 Square Feet Lot
$237,200 Zestimate®
$142/sqft
$1,733 Estimated rent
Home value
$237,200
$209,000 - $268,000
$1,733/mo
Zestimate® history
Owner options
List your home for rent
$1,733/mo
Rent Zestimate®
Find your next renter with Zillow Rental Manager. Plus, with online applications, you can quickly screen prospective tenants – for free.
$1,733/mo
Rent Zestimate®
Refinance and save
$1,456/mo
Est. payment
Refinancing to a lower rate could help reduce your monthly payments and save thousands over the life of the loan.
$1,456/mo
Est. payment
Explore your selling options
Work with a Zillow partner agent
Leverage their expertise and Zillow's premium Showcase listings to get your home seen by more buyers.
Get startedList with your own agent
Get your home in front of millions of buyers by listing it on Zillow.
Learn how to do itSell it yourself
Take full control of how buyers see your home on Zillow by listing For Sale by Owner (FSBO).
List your homeWhat's special
Refinished hardwood floorsSolid brick exterior constructionCustom cabinetsFrench doorsFresh paintOriginal character and charmRecessed lighting
Zillow last checked:
Listing updated:
Listed by:
Michael Draper 301-671-4663,
Century 21 Market Professionals
Bought with:
Emily Duvall-Simpson, 664289
Charis Realty Group
Source: Bright MLS,MLS#: MDWA2025868
Facts & features
Interior
Bedrooms & bathrooms
- Bedrooms: 3
- Bathrooms: 2
- Full bathrooms: 1
- 1/2 bathrooms: 1
- Main level bathrooms: 1
Rooms
- Room types: Living Room, Dining Room, Bedroom 2, Bedroom 3, Kitchen, Den, Bedroom 1, Laundry, Utility Room, Bathroom 1, Bathroom 2
Bedroom 1
- Features: Flooring - HardWood
- Level: Upper
- Area: 110 Square Feet
- Dimensions: 10 x 11
Bedroom 2
- Features: Flooring - HardWood
- Level: Upper
- Area: 140 Square Feet
- Dimensions: 10 x 14
Bedroom 3
- Features: Flooring - HardWood
- Level: Upper
- Area: 120 Square Feet
- Dimensions: 10 x 12
Bathroom 1
- Level: Main
Bathroom 2
- Features: Bathroom - Tub Shower, Flooring - Ceramic Tile
- Level: Upper
Den
- Features: Flooring - Luxury Vinyl Plank, Lighting - Ceiling
- Level: Lower
- Area: 168 Square Feet
- Dimensions: 12 x 14
Dining room
- Features: Flooring - HardWood, Lighting - Ceiling
- Level: Main
- Area: 132 Square Feet
- Dimensions: 11 x 12
Kitchen
- Features: Breakfast Bar, Granite Counters, Flooring - Ceramic Tile, Kitchen - Electric Cooking, Recessed Lighting, Lighting - Pendants
- Level: Main
- Area: 154 Square Feet
- Dimensions: 11 x 14
Laundry
- Level: Lower
Living room
- Features: Flooring - HardWood, Lighting - Ceiling
- Level: Main
- Area: 192 Square Feet
- Dimensions: 12 x 16
Utility room
- Level: Lower
Heating
- Heat Pump, Forced Air, Electric
Cooling
- Central Air, Electric
Appliances
- Included: Dishwasher, Disposal, Dryer, Microwave, Oven/Range - Electric, Refrigerator, Stainless Steel Appliance(s), Washer, Electric Water Heater
- Laundry: In Basement, Has Laundry, Dryer In Unit, Washer In Unit, Laundry Room
Features
- Attic, Bathroom - Tub Shower, Combination Kitchen/Dining, Open Floorplan, Eat-in Kitchen, Kitchen - Table Space, Upgraded Countertops, 9'+ Ceilings, Dry Wall, Plaster Walls
- Flooring: Ceramic Tile, Hardwood, Wood
- Doors: Insulated
- Windows: Double Hung, Double Pane Windows, Replacement, Screens, Vinyl Clad
- Basement: Connecting Stairway,Full,Heated,Improved,Exterior Entry,Partially Finished
- Has fireplace: No
Interior area
- Total structure area: 1,938
- Total interior livable area: 1,622 sqft
- Finished area above ground: 1,292
- Finished area below ground: 330
Property
Parking
- Total spaces: 4
- Parking features: Covered, Garage Faces Side, Gravel, Detached, Driveway, On Street
- Garage spaces: 2
- Uncovered spaces: 2
Accessibility
- Accessibility features: None
Features
- Levels: Two
- Stories: 2
- Patio & porch: Porch
- Exterior features: Lighting, Sidewalks
- Pool features: None
- Fencing: Chain Link,Back Yard
- Has view: Yes
- View description: City, Garden, Mountain(s), Street, Trees/Woods
Lot
- Size: 2,483 Square Feet
- Features: Corner Lot, Landscaped, Level, Rear Yard, Urban
Details
- Additional structures: Above Grade, Below Grade
- Parcel number: 2221065661
- Zoning: RMOD
- Zoning description: Residential Moderate Density
- Special conditions: Standard
Construction
Type & style
- Home type: SingleFamily
- Architectural style: Colonial
- Property subtype: Single Family Residence
- Attached to another structure: Yes
Materials
- Brick
- Foundation: Block
- Roof: Architectural Shingle
Condition
- Excellent
- New construction: No
- Year built: 1913
Utilities & green energy
- Electric: 200+ Amp Service, Circuit Breakers
- Sewer: Public Sewer
- Water: Public
- Utilities for property: Broadband, Cable, DSL, Fiber Optic
Community & HOA
Community
- Security: Smoke Detector(s)
- Subdivision: North End
HOA
- Has HOA: No
Location
- Region: Hagerstown
- Municipality: Hagerstown
Financial & listing details
- Price per square foot: $142/sqft
- Tax assessed value: $147,733
- Annual tax amount: $2,832
- Date on market: 12/2/2024
- Listing agreement: Exclusive Right To Sell
- Listing terms: Cash,Conventional,FHA,VA Loan
- Ownership: Fee Simple
- Road surface type: Paved
Price history
| Date | Event | Price |
|---|---|---|
| 1/17/2025 | Sold | $229,900$142/sqft |
Source:  Bright MLS #MDWA2025868 Report a problem Bright MLS #MDWA2025868 Report a problem | ||
| 12/11/2024 | Pending sale | $229,900$142/sqft |
Source: Bright MLS #MDWA2025868 Report a problem | ||
| 12/2/2024 | Listed for sale | $229,900+91.6%$142/sqft |
Source: Bright MLS #MDWA2025868 Report a problem | ||
| 12/30/2016 | Sold | $120,000$74/sqft |
Source: Agent Provided Report a problem | ||
Public tax history
| Year | Property taxes | Tax assessment |
|---|---|---|
| 2025 | $1,459 -48.5% | $159,500 +8% |
| 2024 | $2,832 +8.7% | $147,733 +8.7% |
| 2023 | $2,606 +9.5% | $135,967 +9.5% |
| 2022 | $2,381 -0.3% | $124,200 +0.8% |
| 2021 | $2,387 +0.8% | $123,233 +0.8% |
| 2020 | $2,368 +0.8% | $122,267 +0.8% |
| 2019 | $2,350 +6.5% | $121,300 +6.5% |
| 2018 | $2,207 +70.9% | $113,933 +6.9% |
| 2017 | $1,292 | $106,567 |
Find assessor info on the county website
Neighborhood: 21742
Nearby homes
- $232,0003 bd1 ba1.2k sqft808 Mulberry Ave, Hagerstown, MD 21742Sold
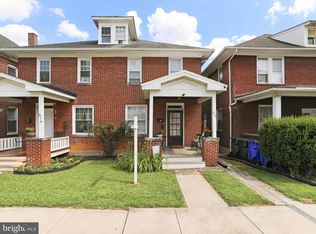
- $245,7003 bd1 ba2.6k sqft812 Mulberry Ave, Hagerstown, MD 21742Off Market
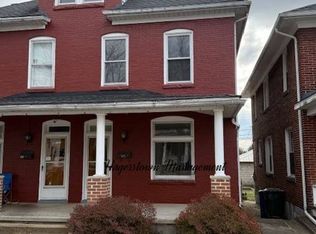
- $241,4003 bd1 ba1.3k sqft814 Mulberry Ave, Hagerstown, MD 21742Off Market

- $288,200-- bd2 ba2.8k sqft804 Mulberry Ave, Hagerstown, MD 21742Off Market
- $--2 bd1 ba800 sqft804 Mulberry Ave #2, Hagerstown, MD 21742Off Market
- $200,0004 bd3 ba1.9k sqft816 Mulberry Ave, Hagerstown, MD 21742Sold
- $216,9003 bd2 ba1.7k sqft818 Mulberry Ave, Hagerstown, MD 21742Off Market
- $189,800-- bd1 ba1.6k sqft820 Mulberry Ave, Hagerstown, MD 21742Off Market
Nearby schools
GreatSchools rating
- 5/10Potomac Heights Elementary SchoolGrades: PK-5Distance: 0.7 mi
- 7/10Northern Middle SchoolGrades: 6-8Distance: 1.1 mi
- 6/10North Hagerstown High SchoolGrades: 9-12Distance: 0.9 mi
Schools provided by the listing agent
- Middle: Northern
- High: North Hagerstown
- District: Washington County Public Schools
Source: Bright MLS. This data may not be complete. We recommend contacting the local school district to confirm school assignments for this home.
Get a cash offer in 3 minutes
Find out how much your home could sell for in as little as 3 minutes with a no-obligation cash offer.
Estimated market value
$237,200
Get a cash offer in 3 minutes
Find out how much your home could sell for in as little as 3 minutes with a no-obligation cash offer.
Estimated market value
$237,200
- Maryland
- Washington County
- Hagerstown
- 21742
- 810 Mulberry Ave
Nearby cities
Nearby neighborhoods
Nearby zip codes
Other Hagerstown Topics
