Welcome to your beautiful new home! Nestled in a fantastic neighborhood on a great cul-de-sac street, this gorgeously updated home offers an inviting blend of modern amenities, classic charm, and an amazing shop perfect for any guy! Step inside to the spacious, open, and airy floor plan perfect for growing families. This inviting space includes a freshly painted interior that exudes warmth and sophistication. The heart of the home features a stunning kitchen adorned with beautifully updated cabinets, complemented by a sparkling backsplash. Stainless steel appliances, with a refrigerator included, ensure your culinary adventures are effortless.
The spacious dining room boasts a tasteful wallpaper accent wall, providing a unique touch that enhances the charm.
Retreat to the huge and delightful primary 4th bedroom that will become your sanctuary. While currently a primary, this flexible space would also make an amazing guest suite, den, or office space. You'll also appreciate the great closet space available throughout the home, making organization easy and efficient. 3 additional bedrooms are perfectly suited for growing kids, an office, or a workout room!
Outside, enjoy your private oasis, perfect for kids and pets, in the privacy-fenced backyard. This area is ideal for enjoying those warm summer days or entertaining guests. Lots of room for a swing set, trampoline, or pool! Every guy needs a shop, and this 18 X 20 shop with a concrete slab, electric, and a 12-foot roll-up door is a perfect place to store the boat, work on the classic car, or use it for any hobby or storage needs!
BRAND NEW architectural shingle roof, ensuring peace of mind for years to come, and new exterior paint. A new water heater was just installed in 2024 for extra convenience, and replaced hardware and light fixtures throughout, adding to the home's polished feel. This one won't last! MUST SEE!
Sold for $165,000
$165,000
810 Mulberry St, Booneville, AR 72927
3beds
1,393sqft
Single Family Residence
Built in 1995
0.32 Acres Lot
$167,900 Zestimate®
$118/sqft
$1,164 Estimated rent
Home value
$167,900
Estimated sales range
Not available
$1,164/mo
Zestimate® history
Owner options
List your home for rent
$1,164/mo
Rent Zestimate®
Find your next renter with Zillow Rental Manager. Plus, with online applications, you can quickly screen prospective tenants – for free.
$1,164/mo
Rent Zestimate®
Refinance and save
$770/mo
Est. payment
Refinancing to a lower rate could help reduce your monthly payments and save thousands over the life of the loan.
$770/mo
Est. payment
Explore your selling options
Work with a Zillow partner agent
Leverage their expertise and Zillow's premium Showcase listings to get your home seen by more buyers.
Get startedList with your own agent
Get your home in front of millions of buyers by listing it on Zillow.
Learn how to do itSell it yourself
Take full control of how buyers see your home on Zillow by listing For Sale by Owner (FSBO).
List your homeWhat's special
Private oasisGreat closet spaceBeautifully updated cabinetsSparkling backsplashStunning kitchenGorgeously updated homePrivacy-fenced backyard
Zillow last checked:
Listing updated:
Listed by:
Jason Kilbreath 479-322-9444,
Keller Williams Platinum Realty
Bought with:
Jason Kilbreath, EB00069751
Keller Williams Platinum Realty
Source: Western River Valley BOR,MLS#: 1081204Originating MLS: Fort Smith Board of Realtors
Facts & features
Interior
Bedrooms & bathrooms
- Bedrooms: 3
- Bathrooms: 1
- Full bathrooms: 1
Heating
- Central, Gas
Cooling
- Central Air, Electric
Appliances
- Included: Dishwasher, Gas Water Heater, Microwave, Range, Refrigerator
- Laundry: Electric Dryer Hookup, Washer Hookup, Dryer Hookup
Features
- Ceiling Fan(s), Eat-in Kitchen, Pantry, Programmable Thermostat, Walk-In Closet(s)
- Flooring: Ceramic Tile, Laminate, Simulated Wood
- Windows: Blinds
- Basement: None
- Has fireplace: No
Interior area
- Total interior livable area: 1,393 sqft
Property
Parking
- Total spaces: 2
- Parking features: Attached Carport
- Has carport: Yes
- Covered spaces: 2
Features
- Levels: One
- Stories: 1
- Patio & porch: Covered, Patio
- Exterior features: Concrete Driveway
- Fencing: None
Lot
- Size: 0.32 Acres
- Dimensions: 163 x 85
- Features: Cul-De-Sac, City Lot, Landscaped, Near Park, Subdivision
Details
- Additional structures: Storage, Workshop, Outbuilding
- Parcel number: 80002211000
- Zoning description: Residential
- Special conditions: None
Construction
Type & style
- Home type: SingleFamily
- Architectural style: Traditional
- Property subtype: Single Family Residence
Materials
- Brick, Vinyl Siding
- Foundation: Slab
- Roof: Architectural,Shingle
Condition
- Year built: 1995
Utilities & green energy
- Sewer: Public Sewer
- Water: Public
- Utilities for property: Electricity Available, Natural Gas Available, Sewer Available, Water Available
Community & HOA
Community
- Features: Near Hospital, Near Schools, Park
- Security: Smoke Detector(s)
- Subdivision: Savage #2
Location
- Region: Booneville
Financial & listing details
- Price per square foot: $118/sqft
- Annual tax amount: $763
- Date on market: 5/25/2025
- Road surface type: Paved
Price history
| Date | Event | Price |
|---|---|---|
| 7/11/2025 | Sold | $165,000-2.9%$118/sqft |
Source: Western River Valley BOR #1081204 Report a problem | ||
| 6/5/2025 | Pending sale | $169,900$122/sqft |
Source: Western River Valley BOR #1081204 Report a problem | ||
| 5/25/2025 | Listed for sale | $169,900+78.8%$122/sqft |
Source: Western River Valley BOR #1081204 Report a problem | ||
| 1/10/2020 | Sold | $95,000$68/sqft |
Source: Western River Valley BOR #1029764 Report a problem | ||
Public tax history
Tax history is unavailable.
Neighborhood: 72927
Nearby homes
- $167,400-- bd2 ba1.4k sqft806 Mulberry St, Booneville, AR 72927Off Market
- $171,000-- bd2 ba1.2k sqft809 Redwood Dr, Booneville, AR 72927Off Market
- $181,0003 bd2 ba1.3k sqft811 Redwood Dr, Booneville, AR 72927Off Market
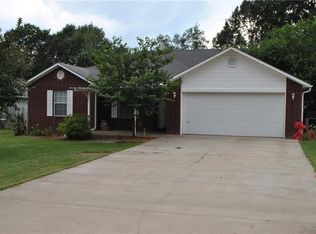
- $3,250-- bd-- ba-- sqft810 Redwood Dr, Booneville, AR 72927Off Market
- $125,1003 bd2 ba1.1k sqft807 Redwood Dr, Booneville, AR 72927Off Market
- $137,0002 bd1 ba1k sqft806 Redwood Dr, Booneville, AR 72927Off Market
- $175,1003 bd2 ba1.3k sqft813 Redwood Dr, Booneville, AR 72927Off Market
- $3,250-- bd-- ba-- sqft812 Redwood Dr, Booneville, AR 72927Off Market
Nearby schools
GreatSchools rating
- 6/10Booneville Elementary SchoolGrades: PK-6Distance: 1.2 mi
- 6/10Booneville Junior High SchoolGrades: 7-9Distance: 0.4 mi
- 8/10Booneville High SchoolGrades: 10-12Distance: 0.3 mi
Schools provided by the listing agent
- Elementary: Booneville
- Middle: Booneville
- High: Booneville
- District: Booneville
Source: Western River Valley BOR. This data may not be complete. We recommend contacting the local school district to confirm school assignments for this home.


Get pre-qualified for a loan
At Zillow Home Loans, we can pre-qualify you in as little as 5 minutes with no impact to your credit score.An equal housing lender. NMLS #10287.
- Arkansas
- Logan County
- Booneville
- 72927
- 810 Mulberry St
Nearby cities
Nearby zip codes
Other Booneville Topics
