Skip main navigation
Closed
  • $430,000

    810 Myles Cir, Jefferson, GA 30549

    4beds
    2,823sqft
    Single Family Residence
    Built in 2006
    0.49 Acres Lot
    $426,800 Zestimate®
    $152/sqft
    $2,276 Estimated rent

    Home value

    $426,800

    $405,000 - $448,000

    $2,276/mo

    Zestimate® history
    Loading
    Loading...

    Owner options

    List your home for rent

    $2,276/mo

    Rent Zestimate®

    Find your next renter with Zillow Rental Manager. Plus, with online applications, you can quickly screen prospective tenants – for free.

    Learn more

    $2,276/mo

    Rent Zestimate®

    Refinance and save

    $3,063/mo

    Est. payment

    Refinancing to a lower rate could help reduce your monthly payments and save thousands over the life of the loan.

    See today's rates

    $3,063/mo

    Est. payment

    Explore your selling options

    Work with a Zillow partner agent

    Leverage their expertise and Zillow's premium Showcase listings to get your home seen by more buyers.

    Get started

    List with your own agent

    Get your home in front of millions of buyers by listing it on Zillow.

    Learn how to do it

    Sell it yourself

    Take full control of how buyers see your home on Zillow by listing For Sale by Owner (FSBO).

    List your home

    What's special

    Large windows frame viewsBuilt in shelvingSeparate showerDouble vanityGarden tubGreat roomOversized great room
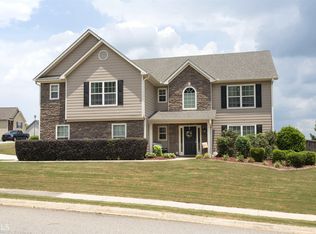
    Welcome to your Home Sweet Home! This conveniently located 4 Bedroom 2.5 Bath, two-story residence, on a generous corner lot in the very popular Millstone Crossing has lots of recent updates making it the perfect choice. The main floor welcomes you with a spacious layout connecting the kitchen, breakfast area, and great room, creating a haven for family gatherings and entertaining. The kitchen, the heart of every home, features ample cabinetry, counter space, and a convenient island and breakfast area. The oversized great room a a true focal point of the home promotes a sense of togetherness, whether you're hosting a lively get-together or simply relaxing with loved ones. Large windows frame views of the fenced backyard creating an openness and connecting to the outdoors. Adjacent to the kitchen you will find the dining room, an elegant setting for every occasion. Need a quiet space to work from home, do school work or enjoy a hobby? Look no further as this home boasts a dedicated office/flex space, allowing you to stay focused and productive without sacrificing comfort. The thoughtful design with built in shelving ensures the space is both functional and aesthetically pleasing. The upstairs layout is a testament to the careful consideration put into every detail of this home. Bedrooms are just steps away, making the morning rush seamless and stress-free. Each bedroom is generously sized offering plenty of space for relaxation and personalization. The shared bath boasts a double vanity, providing ample space for everyone's morning routine. For added functionality, this bathroom is designed with a separate shower room, offering both privacy and efficiency. It allows a harmonious blend of shared living without sacrificing individual comfort. The master suite is invitingly comfortable featuring a roomy ensuite bathroom with double vanity, garden tub, separate shower and ample closet space. Step outside into the fenced backyard, where you'll find the perfect spot for outdoor gatherings, playtime with the kids, or simply enjoying your morning coffee in privacy. The corner lot adds an extra layer of exclusivity, providing additional green space and a sense of openness. Conveniently located near downtown Jefferson, groceries, restaurants and schools plus a short drive to I-85, this home offers not just a place to live, but a lifestyle. Don't miss the opportunity to make this beautiful property yours - Schedule a showing today and let the charm captivate you!

    Zillow last checked:

    Listing updated:

    Listed by:

    Bonnie Dunn 706-614-7360,

    Coldwell Banker Upchurch Realty,

    Lisa Langford 706-340-2242,

    Coldwell Banker Upchurch Realty

    Bought with:

    Colin Peebles, 373615

    HomeSmart

    Source: GAMLS,MLS#: 10255663MLS Logo

    Facts & features

    Interior

    Bedrooms & bathrooms
    • Bedrooms: 4
    • Bathrooms: 3
    • Full bathrooms: 2
    • 1/2 bathrooms: 1
    Rooms
    • Room types: Family Room, Foyer, Laundry
    Dining room
    • Features: Seats 12+, Separate Room
    Kitchen
    • Features: Breakfast Area, Kitchen Island, Pantry
    Heating
    • Central, Electric, Heat Pump
    Cooling
    • Ceiling Fan(s), Central Air, Electric, Heat Pump
    Appliances
    • Included: Dishwasher, Microwave, Oven/Range (Combo)
    • Laundry: In Hall, Upper Level
    Features
    • Double Vanity, Separate Shower, Soaking Tub, Tray Ceiling(s), Entrance Foyer, Walk-In Closet(s)
    • Flooring: Carpet, Laminate, Vinyl
    • Basement: None
    • Number of fireplaces: 1
    • Fireplace features: Factory Built, Family Room
    Interior area
    • Total structure area: 2,823
    • Total interior livable area: 2,823 sqft
    • Finished area above ground: 2,823
    • Finished area below ground: 0

    Property

    Parking
    • Total spaces: 2
    • Parking features: Attached, Garage, Kitchen Level, Side/Rear Entrance
    • Has attached garage: Yes
    Features
    • Levels: Two
    • Stories: 2
    • Patio & porch: Patio
    • Fencing: Back Yard,Fenced
    Lot
    • Size: 0.49 Acres
    • Features: Corner Lot, Level
    Details
    • Parcel number: 082H 051

    Construction

    Type & style
    • Home type: SingleFamily
    • Architectural style: Traditional
    • Property subtype: Single Family Residence
    Materials
    • Concrete, Stone
    • Foundation: Slab
    • Roof: Composition
    Condition
    • Resale
    • New construction: No
    • Year built: 2006

    Utilities & green energy

    • Sewer: Public Sewer
    • Water: Public
    • Utilities for property: Cable Available, Electricity Available, High Speed Internet, Sewer Connected

    Community & HOA

    Community
    • Features: Sidewalks, Street Lights
    • Subdivision: Millstone Crossing
    HOA
    • Has HOA: Yes
    • Services included: Maintenance Grounds
    • HOA fee: $240 annually
    Location
    • Region: Jefferson

    Financial & listing details

    • Price per square foot: $152/sqft
    • Tax assessed value: $386,300
    • Annual tax amount: $3,703
    • Date on market: 2/23/2024
    • Cumulative days on market: 11 days
    • Listing agreement: Exclusive Right To Sell
    • Electric utility on property: Yes

    Price history

    DateEventPrice
    3/22/2024Sold$430,000$152/sqft
    Source: GAMLS #10255663 Report a problem
    3/6/2024Pending sale$430,000$152/sqft
    Source: Hive MLS #1014610 Report a problem
    2/23/2024Price change$430,000-2.3%$152/sqft
    Source: GAMLS #10255663 Report a problem
    7/6/2022Price change$439,900-2.2%$156/sqft
    Source: GAMLS #10065434 Report a problem
    6/29/2022Listed for sale$450,000+66.7%$159/sqft
    Source: FMLS GA #7072381 Report a problem
    8/17/2020Sold$269,900$96/sqft
    Source: GAMLS #8811041 Report a problem
    7/7/2020Pending sale$269,900$96/sqft
    Source: RE/MAX Advanced, LLC #8811041 Report a problem
    6/26/2020Listed for sale$269,900+42.1%$96/sqft
    Source: RE/MAX Advanced #6743541 Report a problem
    8/5/2016Sold$190,000-0.3%$67/sqft
    Source: FMLS GA #5707754 Report a problem
    2/20/2008Sold$190,650$68/sqft
    Source: Public Record Report a problem

    Public tax history

    YearProperty taxesTax assessment
    2025$3,988 +7.4%$154,520 +10.2%
    2024$3,713 -3.9%$140,200
    2023$3,864 +10.1%$140,200 +18.9%
    2022$3,510 +10.3%$117,960 +11.3%
    2021$3,182 +8.6%$105,960 +21%
    2020$2,929 -1.2%$87,600
    2019$2,964 +3.4%$87,600 +4.3%
    2018$2,867 +9.6%$83,960 +7.3%
    2017$2,617 +0.5%$78,277 +5.4%
    2016$2,603 +1.7%$74,277
    2015$2,559 +0.1%$74,277 +35.6%
    2014$2,556 +33.8%$54,795 +10.5%
    2013$1,909 $49,586
    2012-- --
    2011-- --
    2010-- --
    Find assessor info on the county website

    Neighborhood: 30549

    Nearby schools

    GreatSchools rating
    Schools provided by the listing agent
    • Elementary: Gum Springs
    • Middle: West Jackson
    • High: Jackson County

    Source: GAMLS. This data may not be complete. We recommend contacting the local school district to confirm school assignments for this home.

    Get a cash offer in 3 minutes
    Find out how much your home could sell for in as little as 3 minutes with a no-obligation cash offer.
    Estimated market value
    $426,800
    Get a cash offer in 3 minutes
    Find out how much your home could sell for in as little as 3 minutes with a no-obligation cash offer.
    Estimated market value
    $426,800