Experience the charm and character of this beautifully updated home in NE Bismarck. From the moment you arrive, you'll be welcomed by a bright and inviting sun room surrounded by windows--the perfect place to relax and unwind.
Inside, the main level seamlessly blends historic charm with modern updates. The spacious living room flows into the dining area and updated kitchen, featuring stainless steel appliances, updated countertops, a stylish backsplash, and a convenient breakfast bar. A main-floor bedroom and full bathroom add flexibility and convenience.
Upstairs, you'll find four bedrooms and an additional full bathroom complete with a skylight and laundry chute. You will love oversized primary bedroom! One of the smaller bedrooms is currently being used as a spacious walk-in closet.
The finished basement offers a family room, 6th bedroom, utility/laundry area (washer/dryer included), and two storage rooms. Radon mitigation system is already installed!
Step outside to enjoy the oversized fully-fenced backyard, shaded by mature trees and designed for both entertaining and relaxation. The outdoor space features a large paver patio wired for a future hot tub, and an oversized storage shed. The single-stall garage provides additional parking and storage space.
Updates include newer furnace, water heater, interior paint, flooring and carpet.
Plus, there are no special assessments!
If you've been searching for a home filled with character, space, and modern updates in an established neighborhood, this is one you won't want to miss. Schedule your private showing today!
Sold
Price Unknown
810 N 13th St, Bismarck, ND 58501
6beds
2,432sqft
Single Family Residence
Built in 1930
8,276 Square Feet Lot
$335,200 Zestimate®
$--/sqft
$2,295 Estimated rent
Home value
$335,200
$318,000 - $352,000
$2,295/mo
Zestimate® history
Owner options
List your home for rent
$2,295/mo
Rent Zestimate®
Find your next renter with Zillow Rental Manager. Plus, with online applications, you can quickly screen prospective tenants – for free.
$2,295/mo
Rent Zestimate®
Refinance and save
Refinancing to a lower rate could help reduce your monthly payments and save thousands over the life of the loan.
Explore your selling options
Work with a Zillow partner agent
Leverage their expertise and Zillow's premium Showcase listings to get your home seen by more buyers.
Get startedList with your own agent
Get your home in front of millions of buyers by listing it on Zillow.
Learn how to do itSell it yourself
Take full control of how buyers see your home on Zillow by listing For Sale by Owner (FSBO).
List your homeWhat's special
Single-stall garageOversized storage shedFamily roomTwo storage roomsOversized fully-fenced backyardStylish backsplashShaded by mature trees
Zillow last checked:
Listing updated:
Listed by:
Nicole DeKrey 701-870-1257,
VENTURE REAL ESTATE
Bought with:
GERARD D MATHERN, 10003
BIANCO REALTY, INC.
Source: Great North MLS,MLS#: 4025997
Facts & features
Interior
Bedrooms & bathrooms
- Bedrooms: 6
- Bathrooms: 2
- Full bathrooms: 2
Primary bedroom
- Level: Upper
Bedroom 1
- Level: Main
Bedroom 3
- Level: Upper
Bedroom 4
- Level: Upper
Bedroom 5
- Level: Upper
Bedroom 6
- Level: Basement
Bathroom 1
- Level: Main
Bathroom 2
- Level: Upper
Dining room
- Level: Main
Family room
- Level: Basement
Family room
- Level: Basement
Kitchen
- Level: Main
Laundry
- Level: Basement
Living room
- Level: Main
Other
- Level: Basement
Storage
- Level: Basement
Sunroom
- Level: Main
Heating
- Forced Air, Natural Gas
Cooling
- Central Air
Appliances
- Included: Dishwasher, Dryer, Electric Cooktop, Oven, Range Hood, Refrigerator, Washer
Features
- Main Floor Bedroom, Primary Bath, Walk-In Closet(s)
- Windows: Window Treatments, Skylight(s)
- Basement: Full,Partially Finished,Storage Space
- Has fireplace: No
Interior area
- Total structure area: 2,432
- Total interior livable area: 2,432 sqft
- Finished area above ground: 1,664
- Finished area below ground: 768
Property
Parking
- Total spaces: 1
- Parking features: Additional Parking
- Garage spaces: 1
Features
- Levels: Three Or More,Two
- Stories: 3
- Patio & porch: Enclosed, Porch
- Exterior features: Rain Gutters, Private Yard
Lot
- Size: 8,276 Square Feet
- Dimensions: front 50' rear 50'
- Features: Lot - Owned, Private
Details
- Additional structures: Shed(s)
- Parcel number: 0050024025
Construction
Type & style
- Home type: SingleFamily
- Property subtype: Single Family Residence
Materials
- Steel Siding
Condition
- New construction: No
- Year built: 1930
Utilities & green energy
- Sewer: Public Sewer
- Water: Public
- Utilities for property: Sewer Connected, Natural Gas Connected, Water Connected, Trash Pickup - Public, Electricity Connected
Community & HOA
Location
- Region: Bismarck
Financial & listing details
- Tax assessed value: $282,500
- Annual tax amount: $3,014
- Date on market: 6/11/2026
- Electric utility on property: Yes
Price history
| Date | Event | Price |
|---|---|---|
| 8/31/2026 | Sold | -- |
Source: Great North MLS #4025997 Report a problem | ||
| 7/15/2026 | Pending sale | $334,900$138/sqft |
Source: Great North MLS #4025997 Report a problem | ||
| 6/11/2026 | Listed for sale | $334,900+28.9%$138/sqft |
Source: Great North MLS #4025997 Report a problem | ||
| 12/9/2022 | Sold | -- |
Source: Great North MLS #4004230 Report a problem | ||
| 11/18/2022 | Pending sale | $259,900$107/sqft |
Source: Great North MLS #4004230 Report a problem | ||
| 11/17/2022 | Listing removed | -- |
Source: Zillow Rental Network Premium Report a problem | ||
| 11/12/2022 | Listed for rent | $1,995$1/sqft |
Source: Zillow Rental Network Premium Report a problem | ||
| 11/7/2022 | Price change | $259,900-1.9%$107/sqft |
Source: Great North MLS #4004230 Report a problem | ||
| 10/5/2022 | Price change | $265,000-1.8%$109/sqft |
Source: Great North MLS #4004230 Report a problem | ||
| 9/16/2022 | Listed for sale | $269,900+50.8%$111/sqft |
Source: Great North MLS #4004230 Report a problem | ||
| 4/18/2022 | Sold | -- |
Source: Public Record Report a problem | ||
| 1/20/2014 | Sold | -- |
Source: Great North MLS #3321995 Report a problem | ||
| 1/8/2014 | Pending sale | $179,000$74/sqft |
Source: CENTURY 21 Morrison Realty #321995 Report a problem | ||
| 12/27/2013 | Listed for sale | $179,000$74/sqft |
Source: CENTURY 21 Morrison Realty #321995 Report a problem | ||
| 12/12/2013 | Pending sale | $179,000$74/sqft |
Source: CENTURY 21 Morrison Realty #321995 Report a problem | ||
| 12/5/2013 | Price change | $179,000-3.2%$74/sqft |
Source: CENTURY 21 Morrison Realty #321995 Report a problem | ||
| 11/21/2013 | Listed for sale | $184,900+32.2%$76/sqft |
Source: CENTURY 21 Morrison Realty #321995 Report a problem | ||
| 8/13/2008 | Sold | -- |
Source: Public Record Report a problem | ||
| 7/1/2008 | Listed for sale | $139,900$58/sqft |
Source: Century 21 #305890 Report a problem | ||
Public tax history
| Year | Property taxes | Tax assessment |
|---|---|---|
| 2025 | $3,210 +0.2% | $141,250 +1.9% |
| 2024 | $3,205 +26% | $138,550 +1.1% |
| 2023 | $2,544 +8% | $137,000 +23.2% |
| 2022 | $2,356 +8.4% | $111,200 +8% |
| 2021 | $2,173 | $103,000 +4.5% |
| 2020 | -- | $98,550 +1% |
| 2019 | $1,999 -2.2% | $97,550 |
| 2018 | $2,045 | $97,550 |
| 2017 | -- | $97,550 |
| 2016 | $1,846 +5.8% | $97,550 +12.3% |
| 2014 | $1,745 | $86,850 +9.5% |
| 2013 | -- | $79,300 +9% |
| 2012 | -- | $72,750 +4% |
| 2011 | -- | $69,950 |
| 2010 | -- | $69,950 +1% |
| 2009 | -- | $69,250 +15% |
| 2008 | -- | $60,200 +45.4% |
| 2003 | -- | $41,400 |
| 2002 | -- | $41,400 |
Find assessor info on the county website
Neighborhood: 58501
Nearby homes
- $265,3003 bd2 ba1k sqft812 N 13th St, Bismarck, ND 58501Off Market
- $--2 bd1 ba1.2k sqft806 N 13th St, Bismarck, ND 58501Sold
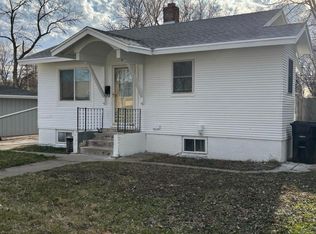
- $258,3004 bd2 ba-- sqft820 N 13th St, Bismarck, ND 58501Off Market

- $158,3002 bd1 ba1k sqft1212 E Avenue D, Bismarck, ND 58501Off Market
- $328,7006 bd3 ba884 sqft800 N 13th St, Bismarck, ND 58501Off Market
- $302,0004 bd2 ba1.5k sqft815 N 12th St, Bismarck, ND 58501Off Market
- $259,8004 bd2 ba711 sqft811 N 12th St, Bismarck, ND 58501Off Market
- $221,1002 bd2 ba1.2k sqft822 N 13th St, Bismarck, ND 58501Off Market
Nearby schools
GreatSchools rating
- 7/10Will-Moore Elementary SchoolGrades: K-5Distance: 0.6 mi
- 8/10Wachter Middle SchoolGrades: 6-8Distance: 1.4 mi
- 5/10Bismarck High SchoolGrades: 9-12Distance: 0.4 mi
- North Dakota
- Burleigh County
- Bismarck
- 58501
- 810 N 13th St
