Skip main navigation
Sold for $710,000
  • $710,000

    810 N 21st St, Philadelphia, PA 19130

    3beds
    1,875sqft
    Townhouse
    Built in 1920
    1,192 Square Feet Lot
    $790,000 Zestimate®
    $379/sqft
    $3,534 Estimated rent

    Home value

    $790,000

    $727,000 - $861,000

    $3,534/mo

    Zestimate® history
    Loading
    Loading...

    Owner options

    List your home for rent

    $3,534/mo

    Rent Zestimate®

    Find your next renter with Zillow Rental Manager. Plus, with online applications, you can quickly screen prospective tenants – for free.

    Learn more

    $3,534/mo

    Rent Zestimate®

    Refinance and save

    $4,382/mo

    Est. payment

    Refinancing to a lower rate could help reduce your monthly payments and save thousands over the life of the loan.

    See today's rates

    $4,382/mo

    Est. payment

    Explore your selling options

    Work with a Zillow partner agent

    Leverage their expertise and Zillow's premium Showcase listings to get your home seen by more buyers.

    Get started

    List with your own agent

    Get your home in front of millions of buyers by listing it on Zillow.

    Learn how to do it

    Sell it yourself

    Take full control of how buyers see your home on Zillow by listing For Sale by Owner (FSBO).

    List your home

    What's special

    Historic eastern state penitentiaryTimeless eleganceModern comfortNew roofNew vanityAmple natural lightConvenient laundry facilities
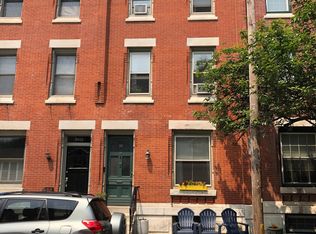
    Nestled along a charming cherry blossom-lined street by the historic Eastern State Penitentiary, this captivating 3-bedroom home plus office exudes timeless elegance and modern comfort. Step through the grand wood door with stained glass, welcoming you into a vestibule with exquisite silver travertine floors and wainscoting. Inside, the home’s original character shines through the rich hardwood flooring, crown molding, and lofty 9-foot ceilings. Hang your coat on a wainscot-matching row of hooks, and enter the inviting ambiance of the living room, adorned with intricate details including a ceiling medallion, an ornate lighting fixture, a decorative mantle and bookshelves. The first of three floors boasts a well-appointed kitchen and dining area, accompanied by a powder room featuring a new vanity and commode, convenient laundry facilities with new washer and dryer, and access to a sunlit back patio, perfect for al fresco dining and relaxation. Ascend the center staircase to explore this welcoming home. The second floor hosts two generously sized bedrooms, an office space, a hall bathroom, and a spacious linen closet. The front bedroom boasts ample natural light, a wall of closets, and an original built-in armoire, marrying functionality with charm. Venture to the top floor to discover a cozy sitting area, complete with a full bath and access to the new roof, primed for the addition of a future deck—a haven for enjoying panoramic views of the surrounding neighborhood. The expansive front bedroom, currently utilized as a family room, is bathed in sunlight, offering a serene retreat from the hustle and bustle of city life. The basement serves as an excellent storage space and features a built-in workbench, catering to the needs of the DIY enthusiast. Conveniently located mere minutes away from an array of Fairmount eateries, including Tela’s, Figs, Trio, A Mano, Jack's Firehouse, and La Caracas Feliz. Proximity to Penn and Drexel campuses, as well as 30th Street Station, ensures seamless connectivity to the city’s cultural and transportation hubs, making this residence the epitome of urban living at its finest.

    Zillow last checked:

    Listing updated:

    Listed by:

    Ame Goldman 215-868-3532,

    BHHS Fox & Roach At the Harper, Rittenhouse Square,

    Co-Listing Agent: Melissa Valenti 215-939-5823,

    BHHS Fox & Roach At the Harper, Rittenhouse Square

    Bought with:

    Dominic Fuscia, RS294492

    Coldwell Banker Realty

    Source: Bright MLS,MLS#: PAPH2331920MLS Logo

    Facts & features

    Interior

    Bedrooms & bathrooms
    • Bedrooms: 3
    • Bathrooms: 3
    • Full bathrooms: 2
    • 1/2 bathrooms: 1
    • Main level bathrooms: 1
    Basement
    • Area: 0
    Heating
    • Forced Air, Natural Gas
    Cooling
    • Window Unit(s)
    Appliances
    • Included: Gas Water Heater
    • Laundry: Laundry Room
    Features
    • Basement: Unfinished
    • Has fireplace: No
    Interior area
    • Total structure area: 1,875
    • Total interior livable area: 1,875 sqft
    • Finished area above ground: 1,875
    • Finished area below ground: 0

    Property

    Parking
    • Parking features: On Street
    • Has uncovered spaces: Yes
    Accessibility
    • Accessibility features: None
    Features
    • Levels: Three
    • Stories: 3
    • Pool features: None
    Lot
    • Size: 1,192 sqft
    • Dimensions: 17.00 x 72.00
    Details
    • Additional structures: Above Grade, Below Grade
    • Parcel number: 151126800
    • Zoning: RSA5
    • Special conditions: Standard

    Construction

    Type & style
    • Home type: Townhouse
    • Architectural style: Traditional
    • Property subtype: Townhouse
    Materials
    • Masonry
    • Foundation: Stone
    Condition
    • New construction: No
    • Year built: 1920

    Utilities & green energy

    • Sewer: Public Sewer
    • Water: Public

    Community & neighborhood

    Location
    • Region: Philadelphia
    • Subdivision: Art Museum Area
    • Municipality: PHILADELPHIA

    Other

    Other facts
    • Listing agreement: Exclusive Agency
    • Ownership: Fee Simple

    Price history

    DateEventPrice
    7/9/2024Sold$710,000+3.6%$379/sqft
    Source: Bright MLS #PAPH2331920 Report a problem
    4/25/2024Pending sale$685,000$365/sqft
    Source: Bright MLS #PAPH2331920 Report a problem
    4/9/2024Contingent$685,000$365/sqft
    Source: Bright MLS #PAPH2331920 Report a problem
    4/3/2024Listed for sale$685,000$365/sqft
    Source: Bright MLS #PAPH2331920 Report a problem

    Public tax history

    YearProperty taxesTax assessment
    2025$8,103 +15.2%$578,900 +15.2%
    2024$7,033 $502,400
    2023$7,033 +0.1%$502,400
    2022$7,024 --
    2021$7,024 +3.3%--
    2018$6,797 +9%--
    2017$6,238 +4.9%--
    2016$5,948 --
    2015$5,948 --
    2014$5,948 +4.5%$454,900 +957.7%
    2012$5,694 $43,008
    2011-- $43,008
    2010-- $43,008
    2009-- $43,008
    2008-- $43,008
    2007-- $43,008 +7.5%
    2006-- $40,000
    2005-- $40,000
    2004-- $40,000
    2003-- $40,000
    2002-- $40,000
    2000-- $40,000
    1999-- $40,000

    Find assessor info on the county website

    Neighborhood: Fairmount

    Nearby schools

    GreatSchools rating
    Schools provided by the listing agent
    • District: The School District Of Philadelphia

    Source: Bright MLS. This data may not be complete. We recommend contacting the local school district to confirm school assignments for this home.

    Get a cash offer in 3 minutes
    Find out how much your home could sell for in as little as 3 minutes with a no-obligation cash offer.
    Estimated market value
    $790,000
    Get a cash offer in 3 minutes
    Find out how much your home could sell for in as little as 3 minutes with a no-obligation cash offer.
    Estimated market value
    $790,000