Skip main navigation
Sold
  • Price Unknown

    810 N 29th St, Bismarck, ND 58501

    3beds
    1,511sqft
    Single Family Residence
    Built in 1965
    6,969 Square Feet Lot
    $295,000 Zestimate®
    $--/sqft
    $2,012 Estimated rent

    Home value

    $295,000

    $280,000 - $313,000

    $2,012/mo

    Zestimate® history
    Loading
    Loading...

    Owner options

    List your home for rent

    $2,012/mo

    Rent Zestimate®

    Find your next renter with Zillow Rental Manager. Plus, with online applications, you can quickly screen prospective tenants – for free.

    Learn more

    $2,012/mo

    Rent Zestimate®

    Refinance and save

    Refinancing to a lower rate could help reduce your monthly payments and save thousands over the life of the loan.

    See today's rates

    Explore your selling options

    Work with a Zillow partner agent

    Leverage their expertise and Zillow's premium Showcase listings to get your home seen by more buyers.

    Get started

    List with your own agent

    Get your home in front of millions of buyers by listing it on Zillow.

    Learn how to do it

    Sell it yourself

    Take full control of how buyers see your home on Zillow by listing For Sale by Owner (FSBO).

    List your home

    What's special

    Single stall garageRanch style homeLarger storage areaHardwood floorsClose to local schools
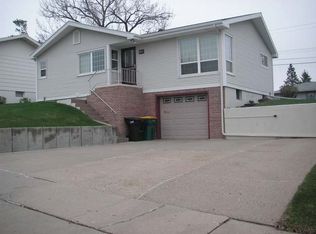
    If you are looking for a home to make your own then come take a look at this one. This ranch style home offers you 3 bedrooms on the main floor with 1 full bathroom with a Main floor laundry. Off of one of the bedrooms is also another 1/2 bathroom. The main floor has hardwood floors, living room with a fireplace, and just off the living room is the dining room and Kitchen with Pantry. The single stall garage also enters into the house right by the kitchen. As you go downstairs the a partially finished basement you will see room for a larger storage area, a bathroom with with shower and bedroom. This home is located close to local schools and shopping areas and is being sold As Is. For a showing please contact a realtor today.

    Zillow last checked:

    Listing updated:

    Listed by:

    ALEX F ROEDER,

    Paramount Real Estate

    Bought with:

    BETH POSEY, 8333

    RE/MAX CAPITAL

    Source: Great North MLS,MLS#: 4008296

    Facts & features

    Interior

    Bedrooms & bathrooms
    • Bedrooms: 3
    • Bathrooms: 3
    • Full bathrooms: 1
    • 3/4 bathrooms: 1
    • 1/2 bathrooms: 1
    Bedroom 1
    • Level: Main
    Bedroom 2
    • Level: Main
    Bedroom 3
    • Level: Main
    Bedroom 4
    • Level: Basement
    Bathroom 1
    • Level: Main
    Bathroom 2
    • Level: Main
    Bathroom 3
    • Level: Basement
    Dining room
    • Level: Main
    Kitchen
    • Level: Main
    Laundry
    • Level: Main
    Living room
    • Level: Main
    Heating
    • Forced Air
    Cooling
    • Central Air
    Appliances
    • Included: Electric Range, Microwave, Refrigerator, Other
    • Laundry: Main Level
    Features
    • Ceiling Fan(s), Pantry
    • Flooring: Tile, Wood, Carpet, Laminate, Linoleum
    • Windows: Window Treatments
    • Basement: Concrete,Full,Partially Finished
    • Number of fireplaces: 1
    • Fireplace features: Living Room
    Interior area
    • Total structure area: 1,511
    • Total interior livable area: 1,511 sqft
    • Finished area above ground: 1,291
    • Finished area below ground: 220

    Property

    Parking
    • Total spaces: 1
    • Parking features: Parking Pad
    • Garage spaces: 1
    Features
    • Levels: One
    • Stories: 1
    • Patio & porch: Porch
    • Exterior features: None
    • Fencing: None
    Lot
    • Size: 6,969 Square Feet
    • Dimensions: 65 x 110
    • Features: Rectangular Lot
    Details
    • Additional structures: Shed(s)
    • Parcel number: 0410008010

    Construction

    Type & style
    • Home type: SingleFamily
    • Architectural style: Ranch
    • Property subtype: Single Family Residence
    Materials
    • Lap Siding
    • Foundation: Concrete Perimeter
    • Roof: Asphalt
    Condition
    • New construction: No
    • Year built: 1965

    Utilities & green energy

    • Sewer: Public Sewer
    • Water: Public
    • Utilities for property: Sewer Connected, Natural Gas Connected, Phone Connected, Water Connected, Trash Pickup - Public, Cable Connected, Electricity Connected

    Community & HOA

    Community
    • Subdivision: MORNINGSIDE HEIGHTS
    HOA
    • Services included: None
    Location
    • Region: Bismarck

    Financial & listing details

    • Tax assessed value: $249,200
    • Annual tax amount: $2,670
    • Date on market: 7/12/2023
    • Listing terms: No Seller Finance
    • Electric utility on property: Yes
    • Road surface type: Asphalt

    Price history

    DateEventPrice
    9/29/2023Sold--
    Source: Great North MLS #4008296 Report a problem
    8/19/2023Pending sale$216,900$144/sqft
    Source: Great North MLS #4008296 Report a problem
    7/25/2023Price change$216,900-3.6%$144/sqft
    Source: Great North MLS #4008296 Report a problem
    7/12/2023Listed for sale$224,900$149/sqft
    Source: Great North MLS #4008296 Report a problem
    7/7/2023Pending sale$224,900$149/sqft
    Source: Great North MLS #4008296 Report a problem
    6/22/2023Listed for sale$224,900$149/sqft
    Source: Great North MLS #4008296 Report a problem

    Public tax history

    YearProperty taxesTax assessment
    2024$3,273 -0.9%$124,600 +9.6%
    2023$3,302 +6.3%$113,700 -2.6%
    2022$3,106 +9.5%$116,750 +8.7%
    2021$2,837 $107,400 +9.1%
    2020-- $98,450 +2.5%
    2019$2,670 +32.6%$96,050
    2018$2,013 $96,050
    2017-- $96,050
    2016$1,818 +10.8%$96,050 +10.8%
    2014$1,641 $86,700 +9.5%
    2013-- $79,200 +9%
    2012-- $72,650 +4%
    2011-- $69,850
    2010-- $69,850 +1%
    2009-- $69,150 +3.5%
    2008-- $66,800 +44.7%
    2003-- $46,150
    2002-- $46,150
    Find assessor info on the county website

    Neighborhood: 58501

    Nearby schools

    GreatSchools rating