Investor Special-As-Is Opportunity in the Heart of Waco!
Calling all investors, flippers, and handy homeowners!
This 2-bedroom, 1-bath home is full of potential and ready for your vision. Located in the heart of Waco, this value-add property offers an excellent opportunity to renovate, hold as a rental, or transform into your next profitable flip.
Inside, you'll find a functional floor plan featuring a comfortable living room, dining area, and a versatile bonus space that can easily serve as a second living area, game room, home office, or flex room.
High ceilings throughout and a cozy fireplace provide just the charm you need to spark it's revitalization!
Spacious backyard with convenient alley access, creates endless possibilities for expansion, outdoor entertaining, a workshop, or even a future pool.
Situated in an established neighborhood experiencing continued growth and revitalization, this property presents a fantastic opportunity to build equity and maximize your investment.
You'll enjoy quick access to Downtown Waco, Baylor University, Cameron Park, and major thoroughfares. Shopping, restaurants, schools, parks, and entertainment are all just minutes away, making this an attractive option for owner-occupants, long-term tenants, or short-term rental investors.
Sold As-Is. Bring your creativity, tools, and vision to unlock the full potential of this centrally located Waco investment opportunity.
Schedule your showing today!
For sale
Price cut: $5.9K (8/17)
$119,000
810 N 33rd St, Waco, TX 76707
2beds
1,052sqft
Single Family Residence
Built in 1937
7,492 Square Feet Lot
$-- Zestimate®
$113/sqft
$-- HOA
What's special
Cozy fireplaceHigh ceilings throughoutDining areaFunctional floor planVersatile bonus space
- 87 days
- 262
- 21
Zillow last checked:
Listing updated:
Listed by:
Reyna Reyes 0795198 2547154197,
Arise Capital Real Estate 682-558-0005
Source: NTREIS,MLS#: 21327190
Facts & features
Interior
Bedrooms & bathrooms
- Bedrooms: 2
- Bathrooms: 1
- Full bathrooms: 1
Primary bedroom
- Features: Ceiling Fan(s)
- Level: First
- Dimensions: 10 x 12
Living room
- Features: Ceiling Fan(s), Fireplace
- Level: First
- Dimensions: 12 x 12
Heating
- Fireplace(s)
Cooling
- Ceiling Fan(s), Window Unit(s)
Appliances
- Included: Gas Range, Microwave, Refrigerator
- Laundry: Washer Hookup, Dryer Hookup, Laundry in Utility Room
Features
- Other
- Flooring: Combination, Hardwood, Laminate, Other
- Windows: Window Coverings
- Has basement: No
- Number of fireplaces: 1
- Fireplace features: Gas
Interior area
- Total interior livable area: 1,052 sqft
Property
Parking
- Parking features: Alley Access, Off Street, On Street
Features
- Levels: One
- Stories: 1
- Patio & porch: Covered
- Pool features: None
- Fencing: Back Yard,Chain Link,Partial
Lot
- Size: 7,492 Square Feet
Details
- Parcel number: 480236000280009
Construction
Type & style
- Home type: SingleFamily
- Architectural style: Early American,Traditional,Detached
- Property subtype: Single Family Residence
Materials
- Foundation: Pillar/Post/Pier
- Roof: Composition,Shingle
Condition
- Year built: 1937
Utilities & green energy
- Sewer: Public Sewer
- Water: Public
- Utilities for property: Electricity Available, Electricity Connected, Sewer Available, Water Available
Community & HOA
Community
- Features: Curbs
- Subdivision: Huaco Heights
HOA
- Has HOA: No
Location
- Region: Waco
Financial & listing details
- Price per square foot: $113/sqft
- Tax assessed value: $122,640
- Annual tax amount: $2,519
- Date on market: 7/10/2026
- Cumulative days on market: 88 days
- Listing terms: Cash,Conventional
Estimated market value
Not available
Estimated sales range
Not available
$1,333/mo
Price history
| Date | Event | Price |
|---|---|---|
| 8/17/2026 | Price change | $119,000-4.7%$113/sqft |
Source: NTREIS #21327190 Report a problem | ||
| 7/28/2026 | Price change | $124,900-3.2%$119/sqft |
Source: NTREIS #21327190 Report a problem | ||
| 7/10/2026 | Listed for sale | $129,000$123/sqft |
Source: NTREIS #21327190 Report a problem | ||
Public tax history
| Year | Property taxes | Tax assessment |
|---|---|---|
| 2025 | $1,115 +12.7% | $112,028 +10% |
| 2024 | $990 +12.8% | $101,844 +10% |
| 2023 | $877 -37.2% | $92,585 +10% |
| 2022 | $1,397 -7% | $84,168 +10% |
| 2021 | $1,502 | $76,516 +10% |
| 2020 | -- | $69,560 +10% |
| 2019 | $1,116 | $63,236 -14% |
| 2018 | $1,116 +11.6% | $73,520 +15.9% |
| 2017 | $1,000 +9.3% | $63,410 +33.5% |
| 2016 | $915 | $47,510 +6% |
| 2015 | $915 | $44,840 +0.3% |
| 2014 | $915 | $44,710 +13.6% |
| 2012 | -- | $39,363 -41% |
| 2011 | -- | $66,741 |
| 2010 | -- | $66,741 +3.5% |
| 2009 | -- | $64,496 |
| 2008 | -- | $64,496 +1.9% |
| 2007 | -- | $63,263 +58.9% |
| 2006 | -- | $39,822 -0.9% |
| 2005 | -- | $40,181 |
Find assessor info on the county website
Monthly payment
Est. payment
Payment breakdown
Explore the cost of this home by adjusting the details. Changes won't be saved.Climate risks
Neighborhood: Brookview
Nearby schools
Schools provided by the listing agent
- Elementary: Crestview
- Middle: Tennyson
- High: Waco
- District: Waco ISD
Source: NTREIS. This data may not be complete. We recommend contacting the local school district to confirm school assignments for this home.


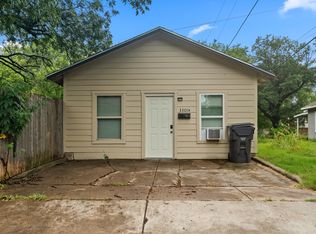
Similar homes
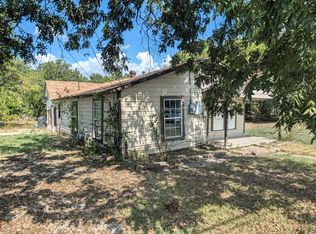
- $125,0002 bd1 ba1k sqft2512 Colonial Ave, Waco, TX 76707For Sale
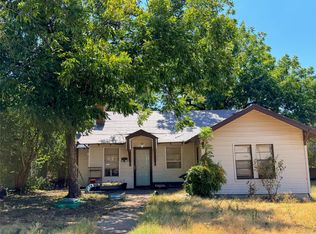 MLS ID #21372559, Misty Bills. NTREIS
 - $130,0003 bd1 ba1k sqft2325 Maple Ave, Waco, TX 76707For Sale
 MLS ID #21389154, Cameron Gomez. NTREIS
 - $110,0003 bd1 ba1.1k sqft1308 S 26th St, Waco, TX 76706For Sale
 MLS ID #21385866, Patrick Pendley. NTREIS
 - $132,0002 bd1 ba884 sqft2725 Lasker Ave, Waco, TX 76707For Sale
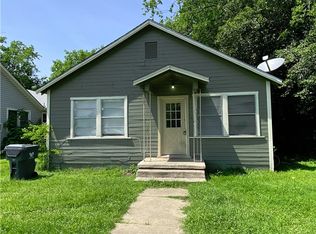 MLS ID #225742, Hunter Harrell. NTREIS
