Skip main navigation
Closed
  • $825,000

    810 N 5th St, Nashville, TN 37207

    3beds
    2,146sqft
    Single Family Residence, Residential
    Built in 1910
    8,276 Square Feet Lot
    $824,900 Zestimate®
    $384/sqft
    $3,139 Estimated rent

    Home value

    $824,900

    $784,000 - $866,000

    $3,139/mo

    Zestimate® history
    Loading
    Loading...

    Owner options

    List your home for rent

    $3,139/mo

    Rent Zestimate®

    Find your next renter with Zillow Rental Manager. Plus, with online applications, you can quickly screen prospective tenants – for free.

    Learn more

    $3,139/mo

    Rent Zestimate®

    Refinance and save

    $4,838/mo

    Est. payment

    Refinancing to a lower rate could help reduce your monthly payments and save thousands over the life of the loan.

    See today's rates

    $4,838/mo

    Est. payment

    Explore your selling options

    Work with a Zillow partner agent

    Leverage their expertise and Zillow's premium Showcase listings to get your home seen by more buyers.

    Get started

    List with your own agent

    Get your home in front of millions of buyers by listing it on Zillow.

    Learn how to do it

    Sell it yourself

    Take full control of how buyers see your home on Zillow by listing For Sale by Owner (FSBO).

    List your home

    What's special

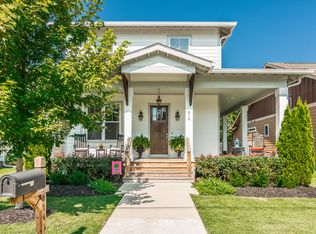
    Welcome to Cleveland Park — one of East Nashville’s fastest-growing neighborhoods just minutes from downtown, Germantown, and the future East Bank development. Located in a walkable neighborhood with sidewalks, this home puts you close to some of the city’s best restaurants, coffee shops, and local spots while still offering the charm of a true neighborhood feel. Inside, the stunning double-sided exposed brick fireplace steals the show and anchors the living and dining spaces with incredible character. Hardwood floors, coffered ceilings, oversized windows, and thoughtful finishes give the home the perfect mix of historic charm and modern style. The fireplace is already piped for ventless gas logs, making it an easy cozy upgrade. Relax in the huge primary suite which offers access to the screened-in porch added in 2021 which is the perfect spot for morning coffee or winding down at night. Out back, you’ll find a full backyard with room for dogs, kids, entertaining, or a future patio, plus an existing raised garden bed and storage shed that remains with the property. Additional features include covered off-street parking for two vehicles with easy alley access with future potential to add a DADU. Please note the green curtains in the dining room / living room do not convey. Historic East Nashville charm, modern functionality, and one of the best locations in 37207.

    Zillow last checked:

    Listing updated:

    Listed by:

    Julia Osgood 615-200-8679,

    Tyler York Real Estate Brokers, LLC

    Bought with:

    Beverly Wilson, 269685

    Benchmark Realty, LLC

    Source: RealTracs MLS as distributed by MLS GRID,MLS#: 3223096MLS Logo

    Facts & features

    Interior

    Bedrooms & bathrooms
    • Bedrooms: 3
    • Bathrooms: 2
    • Full bathrooms: 2
    • Main level bedrooms: 3
    Bedroom 1
    • Area: 306 Square Feet
    • Dimensions: 18x17
    Bedroom 2
    • Area: 121 Square Feet
    • Dimensions: 11x11
    Bedroom 3
    • Area: 132 Square Feet
    • Dimensions: 12x11
    Primary bathroom
    • Features: Double Vanity
    • Level: Double Vanity
    Kitchen
    • Area: 300 Square Feet
    • Dimensions: 15x20
    Living room
    • Area: 540 Square Feet
    • Dimensions: 15x36
    Heating
    • Central, Electric
    Cooling
    • Central Air, Electric
    Appliances
    • Included: Gas Oven, Gas Range, Dishwasher, Refrigerator, Stainless Steel Appliance(s)
    Features
    • Flooring: Wood, Tile
    • Basement: Crawl Space,None
    Interior area
    • Total structure area: 2,146
    • Total interior livable area: 2,146 sqft
    • Finished area above ground: 2,146

    Property

    Features
    • Levels: One
    • Stories: 1
    • Fencing: Back Yard
    Lot
    • Size: 8,276 Square Feet
    • Dimensions: 50 x 170
    • Features: Level
    • Topography: Level
    Details
    • Parcel number: 08207041400
    • Special conditions: Standard

    Construction

    Type & style
    • Home type: SingleFamily
    • Architectural style: Victorian
    • Property subtype: Single Family Residence, Residential
    Materials
    • Hardboard Siding, Other
    • Roof: Asphalt
    Condition
    • New construction: No
    • Year built: 1910

    Utilities & green energy

    • Sewer: Public Sewer
    • Water: Public
    • Utilities for property: Electricity Available, Water Available

    Community & HOA

    Community
    • Subdivision: Miller
    HOA
    • Has HOA: No
    Location
    • Region: Nashville

    Financial & listing details

    • Price per square foot: $384/sqft
    • Tax assessed value: $651,500
    • Annual tax amount: $4,583
    • Date on market: 5/27/2026
    • Electric utility on property: Yes

    Price history

    DateEventPrice
    6/30/2026Sold$825,000$384/sqft
    Source: RealTracs MLS as distributed by MLS GRID #3223096 Report a problem
    5/29/2026Contingent$825,000$384/sqft
    Source: RealTracs MLS as distributed by MLS GRID #3223096 Report a problem
    5/28/2026Listed for sale$825,000+114%$384/sqft
    Source: RealTracs MLS as distributed by MLS GRID #3223096 Report a problem
    4/5/2016Sold$385,441$180/sqft
    Source: RealTracs MLS as distributed by MLS GRID #1683893 Report a problem

    Public tax history

    YearProperty taxesTax assessment
    2025$4,583 +12.3%$162,875 +29.9%
    2024$4,081 $125,425
    2023$4,081 $125,425
    2022$4,081 -1%$125,425
    2021$4,124 -0.8%$125,425 +27.3%
    2020$4,158 +33.8%$98,500
    2019$3,108 $98,500
    2018$3,108 $98,500
    2017$3,108 $98,500 +779.5%
    2016$3,108 +4%$11,200
    2015$2,989 +490.9%$11,200
    2014$506 $11,200
    2013-- $11,200 -5.5%
    2012-- $11,850 -31.4%
    2011-- $17,275
    2010-- $17,275
    2009-- $17,275 +25.2%
    2008-- $13,800
    2007-- $13,800
    2006-- --
    2005-- --
    2004-- --
    2003-- --
    2002-- --
    2001-- --
    2000-- --
    Find assessor info on the county website

    Neighborhood: McFerrin Park

    Nearby schools

    GreatSchools rating
    Schools provided by the listing agent
    • Elementary: Ida B. Wells Elementary
    • Middle: Jere Baxter Middle
    • High: Maplewood Comp High School

    Source: RealTracs MLS as distributed by MLS GRID. This data may not be complete. We recommend contacting the local school district to confirm school assignments for this home.

    Get a cash offer in 3 minutes
    Find out how much your home could sell for in as little as 3 minutes with a no-obligation cash offer.
    Estimated market value
    $824,900
    Get a cash offer in 3 minutes
    Find out how much your home could sell for in as little as 3 minutes with a no-obligation cash offer.
    Estimated market value
    $824,900