Classic 1960s Ranch with Modern Updates: Welcome home to this beautifully maintained, single-level 1960s ranch where timeless vintage charm seamlessly blends with crisp modern luxury. Packed with character and kept in pristine condition, this residence offers the ideal layout for comfortable living and effortless entertainment. Before you even step inside, the front deck creates an intimate outdoor alcove, ideal for your favorite bistro set and a good book. It provides a sweet, nook to sit out and enjoy your morning coffee while taking in the neighborhood views. Cross the threshold to find a light, bright, and beautifully remodeled interior, where gleaming hardwoods greet you at the front door and flow gracefully through the home.The main living space transitions seamlessly into a charming dining area featuring an original, vintage built-in shelving unit. This signature piece perfectly preserves the home's 1960s character and serves as a stunning showcase for your favorite treasures. At the heart of this single-level floor plan is a freshly updated kitchen, fully equipped with sleek 18 gauge stainless steel sink and appliances, and a thoughtful design crafted just for you. Outside, the large backyard boasts a covered lanai, offering a private retreat for relaxing. The lanai is the perfect spot to enjoy your morning coffee or your favorite drink in the evening, providing a shaded sanctuary for year-round comfort. Complete with a brand-new roof and fresh interior paint, this turnkey gem delivers ultimate peace of mind. Nestled in a prime location, you are just down the street from the local elementary school and moments away from the area's best shopping, dining, and daily conveniences.
Just minutes from the Legends, Speedway and other entertainment. Don't miss your chance to own a home with real retro soul and completely modern functionality! Close to Legends shopping center, racetrack, and so much more.
Sold
Price Unknown
810 N 82nd Ter, Kansas City, KS 66112
3beds
1,050sqft
Single Family Residence
Built in 1960
8,050 Square Feet Lot
$229,500 Zestimate®
$--/sqft
$1,509 Estimated rent
Home value
$229,500
$218,000 - $241,000
$1,509/mo
Zestimate® history
Owner options
List your home for rent
$1,509/mo
Rent Zestimate®
Find your next renter with Zillow Rental Manager. Plus, with online applications, you can quickly screen prospective tenants – for free.
$1,509/mo
Rent Zestimate®
Refinance and save
Refinancing to a lower rate could help reduce your monthly payments and save thousands over the life of the loan.
Explore your selling options
Work with a Zillow partner agent
Leverage their expertise and Zillow's premium Showcase listings to get your home seen by more buyers.
Get startedList with your own agent
Get your home in front of millions of buyers by listing it on Zillow.
Learn how to do itSell it yourself
Take full control of how buyers see your home on Zillow by listing For Sale by Owner (FSBO).
List your homeWhat's special
Zillow last checked:
Listing updated:
Listed by:
Pam Christen 913-522-8989,
Platinum Realty LLC
Bought with:
Brian Bucklin
1st Class Real Estate KC
Source: Heartland MLS as distributed by MLS GRID,MLS#: 2620545
Facts & features
Interior
Bedrooms & bathrooms
- Bedrooms: 3
- Bathrooms: 1
- Full bathrooms: 1
Bedroom 1
- Level: Main
Bedroom 2
- Level: Main
Bedroom 3
- Level: Main
Bathroom 1
- Features: Natural Stone Floor
- Level: Main
Heating
- Natural Gas, Heat Pump
Cooling
- Attic Fan
Appliances
- Included: Dishwasher, Disposal, Refrigerator, Stainless Steel Appliance(s)
- Laundry: Lower Level
Features
- Flooring: Tile, Vinyl, Wood
- Basement: Concrete,Interior Entry
- Has fireplace: No
Interior area
- Total structure area: 1,050
- Total interior livable area: 1,050 sqft
- Finished area above ground: 1,050
- Finished area below ground: 0
Property
Parking
- Total spaces: 1
- Parking features: Attached, Garage Door Opener, Garage Faces Front
- Attached garage spaces: 1
Features
- Patio & porch: Screened
- Fencing: Metal
Lot
- Size: 8,050 Square Feet
Details
- Parcel number: 009140
Construction
Type & style
- Home type: SingleFamily
- Architectural style: Traditional
- Property subtype: Single Family Residence
Materials
- Frame, Vinyl Siding
- Roof: Composition
Condition
- Year built: 1960
Utilities & green energy
- Sewer: Public Sewer
- Water: Public
Community & HOA
Community
- Subdivision: Hunters Glen
HOA
- Has HOA: No
Location
- Region: Kansas City
Financial & listing details
- Tax assessed value: $207,100
- Annual tax amount: $3,648
- Date on market: 6/5/2026
- Listing terms: Cash,Conventional,FHA,VA Loan
- Ownership: Private
Price history
| Date | Event | Price |
|---|---|---|
| 7/7/2026 | Sold | -- |
Source:  Heartland MLS as distributed by MLS GRID #2620545 Report a problem Heartland MLS as distributed by MLS GRID #2620545 Report a problem | ||
| 6/9/2026 | Pending sale | $230,000$219/sqft |
Source: Heartland MLS as distributed by MLS GRID #2620545 Report a problem | ||
| 6/5/2026 | Listed for sale | $230,000+238.5%$219/sqft |
Source: Heartland MLS as distributed by MLS GRID #2620545 Report a problem | ||
| 3/7/2017 | Listing removed | $67,950$65/sqft |
Source: Propertyware Inc Report a problem | ||
| 2/28/2017 | Listed for sale | $67,950$65/sqft |
Source: Propertyware Inc Report a problem | ||
| 1/31/2017 | Pending sale | $67,950$65/sqft |
Source: Propertyware Inc Report a problem | ||
| 1/29/2017 | Listed for sale | $67,950$65/sqft |
Source: Propertyware Inc Report a problem | ||
| 1/16/2017 | Pending sale | $67,950$65/sqft |
Source: Propertyware Inc Report a problem | ||
| 12/30/2016 | Price change | $67,950-2.9%$65/sqft |
Source: Propertyware Inc Report a problem | ||
| 12/4/2016 | Price change | $69,950-10.9%$67/sqft |
Source: Propertyware Inc Report a problem | ||
| 11/3/2016 | Price change | $78,500-1.3%$75/sqft |
Source: Propertyware Inc Report a problem | ||
| 9/29/2016 | Listed for sale | $79,500-9.1%$76/sqft |
Source: Propertyware Inc Report a problem | ||
| 9/9/2015 | Listing removed | $87,500$83/sqft |
Source: CENTURY 21 All-Pro #1918306 Report a problem | ||
| 5/2/2015 | Price change | $87,500-2.7%$83/sqft |
Source: Century 21 All-Pro #1918306 Report a problem | ||
| 1/17/2015 | Listed for sale | $89,900$86/sqft |
Source: Century 21 All-Pro #1918306 Report a problem | ||
Public tax history
| Year | Property taxes | Tax assessment |
|---|---|---|
| 2025 | $3,647 +18.2% | $23,817 +13.5% |
| 2024 | $3,085 -0.4% | $20,976 +7.9% |
| 2023 | $3,099 +27.6% | $19,435 +27.6% |
| 2022 | $2,428 +36.7% | $15,226 +40% |
| 2021 | $1,776 +11.3% | $10,877 +11% |
| 2020 | $1,596 +9.3% | $9,800 +9% |
| 2019 | $1,460 +12% | $8,991 +12% |
| 2018 | $1,303 -20.1% | $8,027 -19.5% |
| 2017 | $1,632 +6.1% | $9,974 +7% |
| 2016 | $1,537 +1.9% | $9,322 +3% |
| 2015 | $1,509 -3.5% | $9,051 +7% |
| 2014 | $1,564 | $8,456 |
| 2013 | -- | $8,456 |
| 2012 | -- | $8,456 |
| 2011 | -- | -- |
| 2008 | -- | $10,983 -9.2% |
| 2007 | -- | $12,098 +0.5% |
| 2006 | -- | $12,041 +14.4% |
| 2005 | -- | $10,523 +11.4% |
| 2004 | -- | $9,442 +9% |
| 2003 | -- | $8,660 +25.9% |
| 2002 | -- | $6,878 +20.6% |
| 2000 | -- | $5,704 |
Find assessor info on the county website
Neighborhood: Stony Point/Hunters Glen
Nearby homes
- $201,3003 bd1 ba1.1k sqft8229 Armstrong Ave, Kansas City, KS 66112Off Market
- $243,8003 bd2 ba1.5k sqft845 N 83rd St, Kansas City, KS 66112Off Market
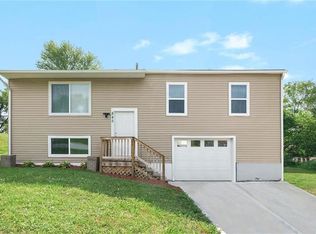
- $174,4003 bd1 ba925 sqft841 N 83rd St, Kansas City, KS 66112Off Market
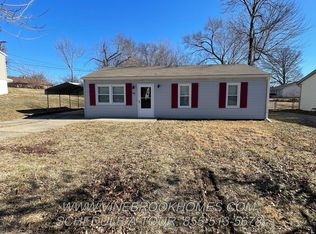
- $--3 bd2 ba1.8k sqft8241 Armstrong Ave, Kansas City, KS 66112Sold

- $188,6003 bd1 ba984 sqft811 N 82nd Ter, Kansas City, KS 66112Off Market
- $201,8003 bd1 ba1.2k sqft805 N 82nd Ter, Kansas City, KS 66112Off Market
- $190,4003 bd1 ba1k sqft817 N 82nd Ter, Kansas City, KS 66112Off Market
- $195,2003 bd1 ba925 sqft835 N 83rd St, Kansas City, KS 66112Off Market
Nearby schools
GreatSchools rating
- 3/10Stony Point NorthGrades: K-5Distance: 0.4 mi
- 2/10Arrowhead Middle SchoolGrades: 6-8Distance: 0.8 mi
- 1/10Washington High SchoolGrades: 9-12Distance: 2.4 mi
Schools provided by the listing agent
- Elementary: Stony Point North
- Middle: Arrowhead
Source: Heartland MLS as distributed by MLS GRID. This data may not be complete. We recommend contacting the local school district to confirm school assignments for this home.
Get a cash offer in 3 minutes
Find out how much your home could sell for in as little as 3 minutes with a no-obligation cash offer.
Estimated market value
$229,500
Get a cash offer in 3 minutes
Find out how much your home could sell for in as little as 3 minutes with a no-obligation cash offer.
Estimated market value
$229,500
Nearby cities
Nearby neighborhoods
Nearby zip codes
Other Kansas City Topics
