Skip main navigation
Sold for $312,000
  • $312,000

    810 N 8th St, Geneva, NE 68361

    4beds
    4baths
    3,465sqft
    Single Family Residence
    Built in 1981
    0.54 Acres Lot
    $327,800 Zestimate®
    $90/sqft
    $1,961 Estimated rent

    Home value

    $327,800

    Estimated sales range

    Not available

    $1,961/mo

    Zestimate® history
    Loading
    Loading...

    Owner options

    List your home for rent

    $1,961/mo

    Rent Zestimate®

    Find your next renter with Zillow Rental Manager. Plus, with online applications, you can quickly screen prospective tenants – for free.

    Learn more

    $1,961/mo

    Rent Zestimate®

    Refinance and save

    $1,964/mo

    Est. payment

    Refinancing to a lower rate could help reduce your monthly payments and save thousands over the life of the loan.

    See today's rates

    $1,964/mo

    Est. payment

    Explore your selling options

    Work with a Zillow partner agent

    Leverage their expertise and Zillow's premium Showcase listings to get your home seen by more buyers.

    Get started

    List with your own agent

    Get your home in front of millions of buyers by listing it on Zillow.

    Learn how to do it

    Sell it yourself

    Take full control of how buyers see your home on Zillow by listing For Sale by Owner (FSBO).

    List your home

    What's special

    Walk in onyx showerSlider to the deckKing sized bedPrimary suiteUpdated kitchenNew carpetBar stool seating option
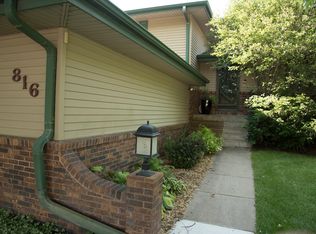
    Desiring the Edge of town? This beautiful 3 (plus 4th NC) bedroom, 4 bathroom home is just waiting for you! With a beautiful indoor and outdoor space you do not want to miss this opportunity. Updated kitchen, pantry, bar stool seating option, appliances stay, natural sunlight thru the skylight. Large living area with ample natural light and large windows. Complete with a fireplace and slider to the deck and fenced in back yard. Upstairs has three bedrooms complete with new carpet. Primary Suite has its own bathroom and is big enough for a King sized bed. There is also an additional bathroom for the other two bedrooms upstairs. Downstairs has space for the 4th NC bedroom on one side of the basement with the walk in onyx shower in the bathroom. If you needed a 4th conforming bedroom you could put a wall up as the egress and closets are there and then relocate the laundry on the other side of the wall. Large 3 stall garage. This house has Options!

    Zillow last checked:

    Listing updated:

    Listed by:

    Katie VanderLey 515-450-8587,

    Keller Williams Lincoln

    Bought with:

    Karla Jacobson, 20200329

    2Ks Realty

    Source: GPRMLS,MLS#: 22423072MLS Logo

    Facts & features

    Interior

    Bedrooms & bathrooms
    • Bedrooms: 4
    • Bathrooms: 4
    Primary bedroom
    • Level: Second
    Basement
    • Area: 1000
    Heating
    • Natural Gas, Forced Air
    Cooling
    • Central Air
    Features
    • Basement: Finished
    • Number of fireplaces: 1
    • Fireplace features: Wood Burning
    Interior area
    • Total structure area: 3,465
    • Total interior livable area: 3,465 sqft
    • Finished area above ground: 2,465
    • Finished area below ground: 1,000

    Property

    Parking
    • Total spaces: 3
    • Parking features: Attached
    • Attached garage spaces: 3
    Features
    • Levels: Split Entry
    • Patio & porch: Porch, Deck
    • Exterior features: Lighting
    • Fencing: Chain Link,Wood,Full
    Lot
    • Size: 0.54 Acres
    • Dimensions: 236689 Sq Ft
    • Features: Over 1/2 up to 1 Acre
    Details
    • Parcel number: 300015589

    Construction

    Type & style
    • Home type: SingleFamily
    • Property subtype: Single Family Residence
    Materials
    • Foundation: Concrete Perimeter
    Condition
    • Not New and NOT a Model
    • New construction: No
    • Year built: 1981

    Utilities & green energy

    • Sewer: Public Sewer
    • Water: Public

    Community & neighborhood

    Location
    • Region: Geneva
    • Subdivision: Rolling Acres Subdivision

    Other

    Other facts
    • Listing terms: VA Loan,FHA,Conventional,Cash,USDA Loan
    • Ownership: Fee Simple

    Price history

    DateEventPrice
    12/31/2024Sold$312,000-2.5%$90/sqft
    Source: GPRMLS #22423072 Report a problem
    12/5/2024Pending sale$320,000$92/sqft
    Source: GPRMLS #22423072 Report a problem
    10/3/2024Price change$320,000-3%$92/sqft
    Source: GPRMLS #22423072 Report a problem
    9/9/2024Listed for sale$330,000$95/sqft
    Source: GPRMLS #22423072 Report a problem
    9/8/2024Listing removed--
    Source: Owner Report a problem
    7/6/2024Price change$330,000-2.9%$95/sqft
    Source: Owner Report a problem
    6/5/2024Listed for sale$340,000$98/sqft
    Source: Owner Report a problem

    Public tax history

    YearProperty taxesTax assessment
    2024$2,538 -20.8%$206,900
    2023$3,203 -5%$206,900
    2022$3,371 +14.3%$206,900 +12.2%
    2021$2,950 -2.2%$184,460
    2020$3,016 +11.2%$184,460 +5.9%
    2018$2,712 +1%$174,215
    2017$2,686 +23.8%$174,215 +10.8%
    2016$2,169 +3.2%$157,285
    2015$2,101 +0.3%$157,285
    2014$2,096 +0.5%$157,285 +15.8%
    2013$2,085 $135,795
    2012-- $135,795
    2011$2,085 -9%$135,795
    2010$2,292 -1.2%$135,795
    2009$2,321 --

    Find assessor info on the county website

    Neighborhood: 68361

    Nearby schools

    GreatSchools rating
    Schools provided by the listing agent
    • Elementary: Fillmore Central
    • Middle: Fillmore Central
    • High: Fillmore Central
    • District: Fillmore Central

    Source: GPRMLS. This data may not be complete. We recommend contacting the local school district to confirm school assignments for this home.

    Get pre-qualified for a loan
    At Zillow Home Loans, we can pre-qualify you in as little as 5 minutes with no impact to your credit score.

    An equal housing lender. NMLS #10287.