***Offer deadline - 12:00 noon TUESDAY, Jan 14th*** Discover a newly expanded 4 level gem, where exceptional design and artisanship shine on a beautiful lot and walking distance to Ballston Quarter. With over 3,700 square feet of luxurious living space, this home features elegant Hardie Plank siding ,black exterior trim Andersen windows throughout, and a charming metal roof over the expansive White Oak TimberTech front porch. Inside, enjoy six spacious bedrooms, each with en suite bathrooms, newly installed 8inch white oak floors throughout, a modern gas fireplace, and a fully finished walk-out basement with a wet bar. The gourmet kitchen is a chef’s dream, boasting designer cabinetry, quartz countertops, and high-end Thor stainless steel appliances. Benefit from superior energy efficiency with comprehensive insulation, Low-E windows, dual zoned HVAC, High efficiency 75 gallon gas water heater, and durable 30 year architectural shingle. Situated in the desirable Bluemont neighborhood and sought after schools, this home offers the ideal blend of suburban charm and urban convenience, with walkable access to the Ballston Metro, parks, dining, and shopping at Ballston Quarter. Experience unparalleled comfort and community living in this exceptional home.
Sold for $1,885,000
$1,885,000
810 N Abingdon St, Arlington, VA 22203
6beds
3,711sqft
Single Family Residence
Built in 1939
5,835 Square Feet Lot
$1,913,300 Zestimate®
$508/sqft
$7,073 Estimated rent
Home value
$1,913,300
$1.78M - $2.07M
$7,073/mo
Zestimate® history
Owner options
List your home for rent
$7,073/mo
Rent Zestimate®
Find your next renter with Zillow Rental Manager. Plus, with online applications, you can quickly screen prospective tenants – for free.
$7,073/mo
Rent Zestimate®
Refinance and save
$11,715/mo
Est. payment
Refinancing to a lower rate could help reduce your monthly payments and save thousands over the life of the loan.
$11,715/mo
Est. payment
Explore your selling options
Work with a Zillow partner agent
Leverage their expertise and Zillow's premium Showcase listings to get your home seen by more buyers.
Get startedList with your own agent
Get your home in front of millions of buyers by listing it on Zillow.
Learn how to do itSell it yourself
Take full control of how buyers see your home on Zillow by listing For Sale by Owner (FSBO).
List your homeWhat's special
Fully finished walk-out basementModern gas fireplaceWet barEn suite bathroomsSix spacious bedroomsQuartz countertopsGourmet kitchen
Zillow last checked:
Listing updated:
Listed by:
Corey Dutko 571-200-4501,
EXP Realty, LLC,
Co-Listing Agent: Tasheika Penn 703-268-3119,
EXP Realty, LLC
Bought with:
Chris Audino, SP40003321
Keller Williams Realty
Source: Bright MLS,MLS#: VAAR2051482
Facts & features
Interior
Bedrooms & bathrooms
- Bedrooms: 6
- Bathrooms: 6
- Full bathrooms: 6
- Main level bathrooms: 1
- Main level bedrooms: 1
Basement
- Area: 828
Heating
- Forced Air, Natural Gas
Cooling
- Central Air, Electric
Appliances
- Included: Microwave, Range, Disposal, Dryer, Energy Efficient Appliances, Dishwasher, Exhaust Fan, Ice Maker, Oven/Range - Gas, Range Hood, Refrigerator, Six Burner Stove, Stainless Steel Appliance(s), Washer, Water Heater, Gas Water Heater
- Laundry: Upper Level
Features
- Bathroom - Walk-In Shower, Entry Level Bedroom, Open Floorplan, Kitchen - Gourmet, Kitchen Island, Pantry, Primary Bath(s), Recessed Lighting, Upgraded Countertops, Walk-In Closet(s), Bar, Combination Dining/Living, Family Room Off Kitchen, 9'+ Ceilings
- Flooring: Wood, Ceramic Tile, Luxury Vinyl
- Doors: Sliding Glass
- Windows: Low Emissivity Windows, Screens
- Basement: Finished
- Number of fireplaces: 1
- Fireplace features: Glass Doors, Gas/Propane
Interior area
- Total structure area: 3,711
- Total interior livable area: 3,711 sqft
- Finished area above ground: 2,883
- Finished area below ground: 828
Property
Parking
- Total spaces: 4
- Parking features: Storage, Garage Faces Front, Concrete, Attached, Driveway
- Attached garage spaces: 1
- Uncovered spaces: 3
Accessibility
- Accessibility features: None
Features
- Levels: Four
- Stories: 4
- Patio & porch: Patio, Porch
- Pool features: None
- Has view: Yes
- View description: Garden, City
Lot
- Size: 5,835 Square Feet
Details
- Additional structures: Above Grade, Below Grade
- Parcel number: 14058009
- Zoning: R-5
- Special conditions: Standard
Construction
Type & style
- Home type: SingleFamily
- Architectural style: Craftsman,Colonial
- Property subtype: Single Family Residence
Materials
- HardiPlank Type
- Foundation: Slab
- Roof: Architectural Shingle,Metal
Condition
- Excellent
- New construction: No
- Year built: 1939
- Major remodel year: 2024
Utilities & green energy
- Sewer: Public Sewer
- Water: Public
- Utilities for property: Natural Gas Available
Community & HOA
Community
- Security: Smoke Detector(s), Main Entrance Lock, Carbon Monoxide Detector(s)
- Subdivision: Bluemont
HOA
- Has HOA: No
Location
- Region: Arlington
Financial & listing details
- Price per square foot: $508/sqft
- Tax assessed value: $827,900
- Annual tax amount: $8,552
- Date on market: 1/9/2025
- Listing agreement: Exclusive Right To Sell
- Listing terms: Conventional,FHA,VA Loan,Other,Cash
- Ownership: Fee Simple
Price history
| Date | Event | Price |
|---|---|---|
| 2/10/2025 | Sold | $1,885,000+3.3%$508/sqft |
Source:  Bright MLS #VAAR2051482 Report a problem Bright MLS #VAAR2051482 Report a problem | ||
| 1/14/2025 | Pending sale | $1,825,000$492/sqft |
Source: Bright MLS #VAAR2051482 Report a problem | ||
| 1/9/2025 | Listed for sale | $1,825,000+166.4%$492/sqft |
Source: Bright MLS #VAAR2051482 Report a problem | ||
| 2/1/2024 | Sold | $685,000$185/sqft |
Source: Public Record Report a problem | ||
Public tax history
| Year | Property taxes | Tax assessment |
|---|---|---|
| 2025 | $8,811 +3% | $853,000 +3% |
| 2024 | $8,552 +2.5% | $827,900 +2.2% |
| 2023 | $8,345 +4% | $810,200 +4% |
| 2022 | $8,024 +8.7% | $779,000 +8.7% |
| 2021 | $7,379 +4.1% | $716,400 +3.7% |
| 2020 | $7,091 +3% | $691,100 +3% |
| 2019 | $6,883 +5% | $670,900 +3% |
| 2018 | $6,555 +6% | $651,600 +6% |
| 2017 | $6,184 +3.9% | $614,700 +2.4% |
| 2016 | $5,950 -0.2% | $600,400 +0.3% |
| 2015 | $5,963 +7.8% | $598,700 +7.8% |
| 2014 | $5,534 +5.1% | $555,600 +6.2% |
| 2013 | $5,265 +6.9% | $523,400 |
| 2012 | $4,925 +1.4% | -- |
| 2011 | $4,859 | -- |
| 2009 | -- | -- |
| 2008 | -- | -- |
| 2007 | -- | -- |
| 2006 | -- | -- |
| 2005 | -- | -- |
| 2004 | -- | -- |
| 2003 | -- | -- |
| 2002 | -- | -- |
| 2001 | -- | $205,600 |
Find assessor info on the county website
Neighborhood: Bluemont
Nearby homes
- $830,4002 bd1 ba1k sqft814 N Abingdon St, Arlington, VA 22203Off Market
- $858,5004 bd2 ba720 sqft4703 Wilson Blvd, Arlington, VA 22203Off Market
- $1,167,2004 bd2 ba1.7k sqft4704 8th Rd N, Arlington, VA 22203Off Market
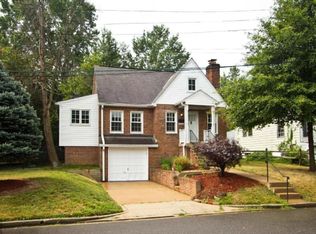
- $900,0003 bd2 ba1.4k sqft4709 Wilson Blvd, Arlington, VA 22203Sold

- $795,2002 bd1 ba1k sqft4715 Wilson Blvd, Arlington, VA 22203Off Market
- $858,9001 bd1 ba1.2k sqft4625 Wilson Blvd, Arlington, VA 22203Off Market
- $7,0006 bd6 ba5.2k sqft809 N Buchanan St, Arlington, VA 22203For Rent
- $917,7003 bd2 ba1.4k sqft4710 8th Rd N, Arlington, VA 22203Off Market
Nearby schools
GreatSchools rating
- 9/10Ashlawn Elementary SchoolGrades: PK-5Distance: 1.1 mi
- 8/10Swanson Middle SchoolGrades: 6-8Distance: 1.1 mi
- 7/10Washington Liberty High SchoolGrades: 9-12Distance: 0.7 mi
Schools provided by the listing agent
- Elementary: Ashlawn
- Middle: Swanson
- High: Washington-liberty
- District: Arlington County Public Schools
Source: Bright MLS. This data may not be complete. We recommend contacting the local school district to confirm school assignments for this home.
Get a cash offer in 3 minutes
Find out how much your home could sell for in as little as 3 minutes with a no-obligation cash offer.
Estimated market value
$1,913,300
Get a cash offer in 3 minutes
Find out how much your home could sell for in as little as 3 minutes with a no-obligation cash offer.
Estimated market value
$1,913,300
- Virginia
- Arlington County
- Arlington
- 22203
- Bluemont
- 810 N Abingdon St
Nearby cities
Nearby neighborhoods
Nearby zip codes
Other Arlington Topics
