Nestled in a quiet, low-traffic neighborhood in east Wichita, 810 N Balthrop Circle offers a perfect blend of comfort, style, and convenience. Its prime location provides easy access to top schools, shopping, dining, and major roads, making it ideal for families and professionals alike. Outside, this beautifully maintained home boasts modern curb appeal with new siding, newly installed energy-efficient windows, and a new ultra-high-efficiency AC and furnace-keeping utility bills impressively low. The private entryway is shielded from the sun, adding a welcoming touch. Enjoy outdoor living at its bests with a newly stained cedar deck, a large concrete patio, and a fully renovated pool featuring a new concrete bottom, liner, freshly painted coping, and updated hardware. The backyard is a serene retreat with mature trees providing shade and privacy, while the newly installed fence ensures a safe space for pets and kids. The garage is a functional haven with custom-built shelving, perfect for tools and storage. Inside, the open-concept kitchen and dining area shine with freshly painted cabinets and walls, vibrant granite countertops, and a full suite of newer Frigidaire Gallery appliances, including a recently replaced microwave. Vaulted ceilings and an open staircase design in the living room create an airy, spacious feel, further enhanced by custom Schammerhorn blinds. The master suite and bathroom offers a luxurious escape with its generous size, fresh paint, barn-style bathroom door, updated vanity, and a large jacuzzi tub. The main-floor guest bathroom has been completely remodeled with a new tub, vanity, and fixtures. The basement is an entertainer's dream, featuring a newly installed 4K-/60 projector and a 120" screen, perfect for movie nights or game days. The updated patio door provides convenient access to the pool and patio, while the durable tile flooring is ideal for wet feet coming from the pool. The basement bathroom has been fully updated with new fixtures, vanity, and fresh paint, and the utility space is perfectly set up as a home gym. Every inch of this home reflects thoughtful design and meticulous updates, making it move-in ready and perfect for modern living. Whether you're entertaining outdoors, enjoying the privacy of your backyard, or relaxing in the elegant interiors, this home is truly one-of-a-kind. Don't miss the opportunity to make it yours!
Sold-co-op w/mbr
Price Unknown
810 N Balthrop Cir, Wichita, KS 67206
3beds
2,520sqft
Single Family Onsite Built
Built in 1997
0.48 Acres Lot
$377,100 Zestimate®
$--/sqft
$2,397 Estimated rent
Home value
$377,100
$339,000 - $419,000
$2,397/mo
Zestimate® history
Owner options
List your home for rent
$2,397/mo
Rent Zestimate®
Find your next renter with Zillow Rental Manager. Plus, with online applications, you can quickly screen prospective tenants – for free.
$2,397/mo
Rent Zestimate®
Refinance and save
$423/mo
Est. payment
Refinancing to a lower rate could help reduce your monthly payments and save thousands over the life of the loan.
$423/mo
Est. payment
Explore your selling options
Work with a Zillow partner agent
Leverage their expertise and Zillow's premium Showcase listings to get your home seen by more buyers.
Get startedList with your own agent
Get your home in front of millions of buyers by listing it on Zillow.
Learn how to do itSell it yourself
Take full control of how buyers see your home on Zillow by listing For Sale by Owner (FSBO).
List your homeWhat's special
Zillow last checked:
Listing updated:
Listed by:
Charlene Neese OFF:316-910-5727,
JPAR-Leading Edge,
Terri Falo 316-841-2067,
JPAR-Leading Edge
Bought with:
Matt Miller, 00237305
Source: SCKMLS as distributed by MLS GRID,MLS#: 647156
Facts & features
Interior
Bedrooms & bathrooms
- Bedrooms: 3
- Bathrooms: 3
- Full bathrooms: 3
Primary bedroom
- Description: Carpet
- Level: Main
- Area: 186.03
- Dimensions: 15'1 x 12'4
Other
- Description: Carpet
- Level: Main
- Area: 133.19
- Dimensions: 11'8 x 11'5
Other
- Description: Tile
- Level: Basement
- Area: 136.46
- Dimensions: 12'6 x 10'11
Family room
- Description: Tile
- Level: Basement
- Area: 493.5
- Dimensions: 35'3 x 14'
Kitchen
- Description: Wood Laminate
- Level: Main
- Area: 228.65
- Dimensions: 16'10 x 13'7
Living room
- Description: Wood Laminate
- Level: Main
- Area: 360
- Dimensions: 24 x 15
Heating
- Forced Air
Cooling
- Central Air
Appliances
- Included: Dishwasher, Disposal, Microwave, Refrigerator, Range
- Laundry: Main Level, 220 equipment
Features
- Ceiling Fan(s)
- Flooring: Laminate
- Doors: Storm Door(s)
- Windows: Window Coverings-All
- Basement: Finished
- Number of fireplaces: 2
- Fireplace features: Two, Living Room, Family Room, Gas Starter, Decorative, Glass Doors
Interior area
- Total interior livable area: 2,520 sqft
- Finished area above ground: 1,270
- Finished area below ground: 1,250
Property
Parking
- Total spaces: 3
- Parking features: Attached
- Garage spaces: 3
Features
- Levels: One
- Stories: 1
- Patio & porch: Deck
- Exterior features: Guttering - ALL, Sprinkler System
- Has private pool: Yes
- Pool features: Community, Outdoor Pool
- Fencing: Wood
Lot
- Size: 0.48 Acres
- Features: Cul-De-Sac
Details
- Parcel number: 201731151503202020.00
Construction
Type & style
- Home type: SingleFamily
- Architectural style: Ranch
- Property subtype: Single Family Onsite Built
Materials
- Frame w/Less than 50% Mas
- Foundation: Full, View Out
- Roof: Composition
Condition
- Year built: 1997
Utilities & green energy
- Gas: Natural Gas Available
- Utilities for property: Sewer Available, Natural Gas Available, Public
Community & HOA
Community
- Features: Greenbelt, Lake, Playground
- Subdivision: PRESTON TRAILS
HOA
- Has HOA: Yes
- Services included: Gen. Upkeep for Common Ar
- HOA fee: $424 annually
Location
- Region: Wichita
Financial & listing details
- Tax assessed value: $369,700
- Annual tax amount: $3,855
- Date on market: 11/7/2024
- Cumulative days on market: 144 days
- Ownership: Individual
- Road surface type: Paved
Price history
Price history is unavailable.
Public tax history
| Year | Property taxes | Tax assessment |
|---|---|---|
| 2025 | $4,628 +11.7% | $42,516 +12.9% |
| 2024 | $4,141 +7.4% | $37,663 +10% |
| 2023 | $3,855 +11.2% | $34,236 |
| 2022 | $3,467 +1.6% | -- |
| 2021 | $3,413 +6.7% | -- |
| 2020 | $3,199 +11.1% | $27,761 +11.1% |
| 2019 | $2,879 +2.7% | $24,978 +3% |
| 2018 | $2,803 -0.1% | $24,254 |
| 2017 | $2,805 +117.7% | -- |
| 2016 | $1,288 -49.8% | -- |
| 2015 | $2,567 +2% | -- |
| 2014 | $2,515 | -- |
| 2013 | -- | -- |
| 2012 | -- | -- |
| 2011 | -- | $22,357 +3.1% |
| 2008 | -- | $21,690 |
| 2007 | -- | $21,690 |
| 2006 | -- | $21,690 +6% |
| 2005 | -- | $20,459 +6% |
| 2004 | -- | $19,297 0% |
| 2003 | -- | $19,298 -2.1% |
| 2002 | -- | $19,712 +3% |
| 2000 | -- | $19,137 |
Find assessor info on the county website
Neighborhood: 67206
Nearby homes
- $--5 bd3 ba3.2k sqft814 N Balthrop Cir, Wichita, KS 67206Sold
- $373,0003 bd3 ba1.8k sqft809 N Balthrop Cir, Wichita, KS 67206Off Market
- $333,5004 bd3 ba2.6k sqft835 N Bristol Ct, Wichita, KS 67206Off Market
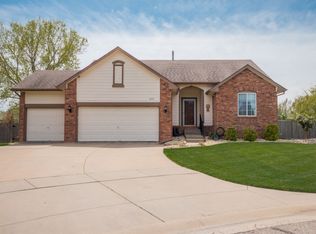
- $342,7004 bd3 ba1.6k sqft831 N Bristol Ct, Wichita, KS 67206Off Market
- $395,4005 bd3 ba3.4k sqft801 N Balthrop Cir, Wichita, KS 67206Off Market
- $392,6005 bd3 ba2.7k sqft809 N Bristol St, Wichita, KS 67206Off Market
- $371,3005 bd3 ba3.2k sqft815 N Bristol St, Wichita, KS 67206Off Market
- $360,0005 bd3 ba2.9k sqft736 N Balthrop Cir, Wichita, KS 67206Off Market
Nearby schools
GreatSchools rating
- 3/10Minneha Core Knowledge Elementary SchoolGrades: PK-5Distance: 1.2 mi
- 2/10Coleman Middle SchoolGrades: 6-8Distance: 2.7 mi
- 1/10Southeast High SchoolGrades: 9-12Distance: 3.7 mi
Schools provided by the listing agent
- Elementary: Minneha
- Middle: Coleman
- High: Southeast
Source: SCKMLS as distributed by MLS GRID. This data may not be complete. We recommend contacting the local school district to confirm school assignments for this home.
Sell for more on Zillow
Get a Zillow Showcase℠ listing at no additional cost and you could sell for .
$377,100
2% more
+$7,542
With Zillow Showcase(estimated)
$384,642
Sell for more on Zillow
Get a Zillow Showcase℠ listing at no additional cost and you could sell for .
$377,100
2% more
+$7,542
With Zillow Showcase(estimated)
$384,642
- Kansas
- Sedgwick County
- Wichita
- 67206
- 810 N Balthrop Cir
