Stunning Historic North Hill townhome on beautiful tree lined block only minutes to all that Downtown Pensacola has to offer. Modern design elements with exceptional finishes. The open concept floor plan is perfect for entertaining with its 10’ ceilings, elegant hand-scraped dark finish wood flooring, contemporary gas fireplace with steel surround, high gloss white crown molding, baseboards and custom plantation shutters. The kitchen is absolute perfection. Floor to ceiling, shaker style double-stacked soft closing cabinets, Quartz countertops, Bosch stainless refrigerator, gas cooktop/electric oven and dishwasher. Floating island with built-in microwave and seating. The large walk-in pantry is a Foodies dream. Rare elevator to upstairs, where the master bedroom is a total retreat. Enjoy the private balcony with views of charming historic homes. The incredible en-suite bathroom is appointed with frameless shower doors, double vanity, separate water closet, Quartz countertops and an amazing amount of storage. Each additional bedroom has a walk-in closet, wood flooring and is flooded with light. The laundry is centrally located upstairs, while a second laundry space downstairs is currently used as pantry/storage. The HOA maintains exterior, pays water, sewer, trash, pressure washing and annual termite control creating complete low maintenance living. Not to be overlooked, the 20X19.5 garage with protective epoxy coated flooring offers additional storage, Homelife alarm system, hurricane rated windows, and tankless water heater. Enjoy the complexes’ soon to be completed community gazebo and picnic area surrounded by professional landscaping, while the properties proximity to Interstate 110, dining, shopping, sporting events, Pensacola Blue Wahoos Stadium, the weekend markets and, the white sandy beaches of the Gulf Coast.
Sold for $670,000
$670,000
810 N Baylen St, Pensacola, FL 32501
3beds
2,100sqft
Townhouse
Built in 2019
1,720 Square Feet Lot
$645,700 Zestimate®
$319/sqft
$2,447 Estimated rent
Home value
$645,700
$613,000 - $678,000
$2,447/mo
Zestimate® history
Owner options
List your home for rent
$2,447/mo
Rent Zestimate®
Find your next renter with Zillow Rental Manager. Plus, with online applications, you can quickly screen prospective tenants – for free.
$2,447/mo
Rent Zestimate®
Refinance and save
$7,745/mo
Est. payment
Refinancing to a lower rate could help reduce your monthly payments and save thousands over the life of the loan.
$7,745/mo
Est. payment
Explore your selling options
Work with a Zillow partner agent
Leverage their expertise and Zillow's premium Showcase listings to get your home seen by more buyers.
Get startedList with your own agent
Get your home in front of millions of buyers by listing it on Zillow.
Learn how to do itSell it yourself
Take full control of how buyers see your home on Zillow by listing For Sale by Owner (FSBO).
List your homeWhat's special
Zillow last checked:
Listing updated:
Listed by:
Mark Lee 850-261-1996,
Levin Rinke Realty
Bought with:
Larry Kuhn
Kuhn Realty
Source: PAR,MLS#: 638758
Facts & features
Interior
Bedrooms & bathrooms
- Bedrooms: 3
- Bathrooms: 3
- Full bathrooms: 2
- 1/2 bathrooms: 1
Bedroom
- Level: Second
- Area: 130
- Dimensions: 10 x 13
Bedroom 1
- Level: Second
- Area: 130
- Dimensions: 10 x 13
Kitchen
- Level: First
- Area: 176
- Dimensions: 11 x 16
Heating
- Multi Units, Central
Cooling
- Multi Units, Central Air, Ceiling Fan(s)
Appliances
- Included: Tankless Water Heater/Gas, Built In Microwave, Dishwasher, Disposal, Refrigerator
- Laundry: Inside, W/D Hookups
Features
- Baseboards, Ceiling Fan(s), Crown Molding, Elevator, High Ceilings, High Speed Internet, Recessed Lighting
- Flooring: Hardwood, Tile
- Windows: Double Pane Windows, Impact Resistant Windows
- Has basement: No
- Has fireplace: Yes
Interior area
- Total structure area: 2,100
- Total interior livable area: 2,100 sqft
Property
Parking
- Total spaces: 2
- Parking features: 2 Car Garage, Garage Door Opener
- Garage spaces: 2
Features
- Levels: Two
- Stories: 2
- Patio & porch: Porch
- Exterior features: Balcony, Rain Gutters
- Pool features: None
- Fencing: Other
Lot
- Size: 1,720 Square Feet
- Dimensions: 20.6 x 83.33
- Features: Historic District, Interior Lot
Details
- Parcel number: 000s008018000004
- Zoning description: Deed Restrictions,Historical
Construction
Type & style
- Home type: Townhouse
- Architectural style: Colonial, Contemporary
- Property subtype: Townhouse
- Attached to another structure: Yes
Materials
- Block, Frame
- Foundation: Slab
- Roof: Shingle
Condition
- Resale
- New construction: No
- Year built: 2019
Utilities & green energy
- Electric: Circuit Breakers, Copper Wiring
- Sewer: Public Sewer
- Water: Public
- Utilities for property: Cable Available, Underground Utilities
Green energy
- Energy efficient items: Insulation, Insulated Walls
Community & HOA
Community
- Features: Pavilion/Gazebo, Picnic Area, Sidewalks
- Security: Security System, Smoke Detector(s)
- Subdivision: Covington Place
HOA
- Has HOA: Yes
- Services included: Association, Deed Restrictions, Maintenance Grounds, Maintenance, Pest Control, Trash, Water/Sewer
- HOA fee: $3,422 annually
Location
- Region: Pensacola
Financial & listing details
- Price per square foot: $319/sqft
- Tax assessed value: $505,999
- Annual tax amount: $4,296
- Price range: $670K - $670K
- Date on market: 1/15/2024
- Cumulative days on market: 152 days
- Road surface type: Paved
Price history
| Date | Event | Price |
|---|---|---|
| 8/13/2024 | Sold | $670,000-4.1%$319/sqft |
Source:  PAR #638758 Report a problem PAR #638758 Report a problem | ||
| 8/12/2024 | Pending sale | $699,000$333/sqft |
Source: PAR #638758 Report a problem | ||
| 6/17/2024 | Contingent | $699,000$333/sqft |
Source: PAR #638758 Report a problem | ||
| 4/9/2024 | Price change | $699,000-1.4%$333/sqft |
Source: PAR #638758 Report a problem | ||
| 3/22/2024 | Price change | $709,000-2.1%$338/sqft |
Source: PAR #638758 Report a problem | ||
| 1/15/2024 | Listed for sale | $724,000-1.5%$345/sqft |
Source: PAR #638758 Report a problem | ||
| 11/20/2023 | Listing removed | -- |
Source: PAR #627332 Report a problem | ||
| 7/2/2023 | Price change | $735,000-0.7%$350/sqft |
Source: PAR #627332 Report a problem | ||
| 5/25/2023 | Listed for sale | $740,000+39.6%$352/sqft |
Source: PAR #627332 Report a problem | ||
| 10/23/2019 | Sold | $530,000$252/sqft |
Source: Public Record Report a problem | ||
Public tax history
| Year | Property taxes | Tax assessment |
|---|---|---|
| 2024 | $4,296 +2.3% | $505,999 -16.5% |
| 2023 | $4,199 +2.6% | $606,293 +13.1% |
| 2022 | $4,092 +0.8% | $536,120 +24.8% |
| 2021 | $4,059 +2.8% | $429,441 +41.9% |
| 2020 | $3,948 +203.5% | $302,695 +303.6% |
| 2019 | $1,301 | $75,000 |
Find assessor info on the county website
Neighborhood: St. John Coalition
Nearby homes
- $646,900-- bd9 ba2.1k sqft812 N Baylen St, Pensacola, FL 32501Off Market
- $723,9003 bd3 ba2.4k sqft808 N Baylen St, Pensacola, FL 32501Off Market

- $644,800-- bd9 ba2.1k sqft814 N Baylen St, Pensacola, FL 32501Off Market
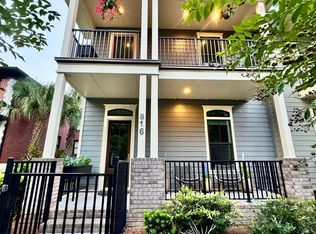
- $695,0004 bd4 ba2.3k sqft816 N Baylen St, Pensacola, FL 32501Sold
- $619,400-- bd11 ba2k sqft804 N Baylen St, Pensacola, FL 32501Off Market
- $685,3003 bd3 ba2k sqft804 N Baylen St, Pensacola, FL 32503Off Market
- $628,300-- bd11 ba2k sqft802 N Baylen St, Pensacola, FL 32501Off Market
- $80,000-- bd-- ba-- sqft812 Covington Pl W, Pensacola, FL 32501Off Market
Nearby schools
GreatSchools rating
- 2/10Global Learning AcademyGrades: PK-5Distance: 1.5 mi
- 4/10J. H. Workman Middle SchoolGrades: 6-8Distance: 4.6 mi
- 4/10Pensacola High SchoolGrades: 9-12Distance: 1.1 mi
Schools provided by the listing agent
- Elementary: Global Learning Academy
- Middle: WORKMAN
- High: Pensacola
Source: PAR. This data may not be complete. We recommend contacting the local school district to confirm school assignments for this home.


Get pre-qualified for a loan
At Zillow Home Loans, we can pre-qualify you in as little as 5 minutes with no impact to your credit score.An equal housing lender. NMLS #10287.
Sell for more on Zillow
Get a Zillow Showcase℠ listing at no additional cost and you could sell for .
$645,700
2% more
+$12,914
With Zillow Showcase(estimated)
$658,614
- Florida
- Escambia County
- Pensacola
- 32501
- St. John Coalition
- 810 N Baylen St
Nearby cities
Nearby neighborhoods
Nearby zip codes
Other Pensacola Topics
