WOW! You won't believe your eyes! This beautiful 3 bedroom, 2.5 bath home in Yorktown school district. Large corner lot with mature trees. Home offers brand new roof, all new plumbing, upgraded electrical, water softener, electric water heater, lots of new drywall, most of the ceilings are new, all new flooring, paint, light fixtures, faucets, kitchen cabinets, countertops, bathrooms. Every surface is refreshed and new. New wooden deck off of the family and living room. Master bedroom leads out to private master deck. Master bathroom has a double vanity, soaking tub, ceramic tile stand up shower. With a walk in closet. Utility room has cabinets, hall tree with extra cabinets. Exterior of home has fresh paint, newer well. One of the garage door is a 9' door, the other is normal size. You won't believe the light that comes through the home. (new stones have been ordered for under the gas logs)
Sold
$420,000
810 N Cherry Wood Ln, Muncie, IN 47304
3beds
2,757sqft
Residential, Single Family Residence
Built in 1986
0.45 Acres Lot
$438,900 Zestimate®
$152/sqft
$2,747 Estimated rent
Home value
$438,900
$364,000 - $531,000
$2,747/mo
Zestimate® history
Owner options
List your home for rent
$2,747/mo
Rent Zestimate®
Find your next renter with Zillow Rental Manager. Plus, with online applications, you can quickly screen prospective tenants – for free.
$2,747/mo
Rent Zestimate®
Refinance and save
$2,602/mo
Est. payment
Refinancing to a lower rate could help reduce your monthly payments and save thousands over the life of the loan.
$2,602/mo
Est. payment
Explore your selling options
Work with a Zillow partner agent
Leverage their expertise and Zillow's premium Showcase listings to get your home seen by more buyers.
Get startedList with your own agent
Get your home in front of millions of buyers by listing it on Zillow.
Learn how to do itSell it yourself
Take full control of how buyers see your home on Zillow by listing For Sale by Owner (FSBO).
List your homeWhat's special
Zillow last checked:
Listing updated:
Listed by:
Tammy Parker 765-215-5523,
F.C.Tucker Muncie, REALTORS®
Bought with:
Richard Lee
RE/MAX Real Estate Groups
Source: MIBOR as distributed by MLS GRID,MLS#: 22023113
Facts & features
Interior
Bedrooms & bathrooms
- Bedrooms: 3
- Bathrooms: 3
- Full bathrooms: 2
- 1/2 bathrooms: 1
- Main level bathrooms: 3
- Main level bedrooms: 3
Primary bedroom
- Features: Carpet
- Level: Main
- Area: 256 Square Feet
- Dimensions: 16X16
Bedroom 2
- Features: Carpet
- Level: Main
- Area: 168 Square Feet
- Dimensions: 14X12
Bedroom 3
- Features: Carpet
- Level: Main
- Area: 156 Square Feet
- Dimensions: 13X12
Dining room
- Features: Laminate
- Level: Main
- Area: 272 Square Feet
- Dimensions: 17X16
Family room
- Features: Laminate
- Level: Main
- Area: 192 Square Feet
- Dimensions: 16X12
Foyer
- Features: Laminate
- Level: Main
- Area: 96 Square Feet
- Dimensions: 12X8
Kitchen
- Features: Laminate
- Level: Main
- Area: 176 Square Feet
- Dimensions: 16X11
Laundry
- Features: Laminate
- Level: Main
- Area: 160 Square Feet
- Dimensions: 16X10
Living room
- Features: Laminate
- Level: Main
- Area: 714 Square Feet
- Dimensions: 42X17
Heating
- Forced Air
Cooling
- Has cooling: Yes
Appliances
- Included: Dishwasher, Microwave, Electric Oven, Refrigerator, Water Heater, Water Softener Owned
Features
- Vaulted Ceiling(s), Walk-In Closet(s)
- Has basement: No
- Number of fireplaces: 1
- Fireplace features: Double Sided
Interior area
- Total structure area: 2,757
- Total interior livable area: 2,757 sqft
Property
Parking
- Total spaces: 2
- Parking features: Attached
- Attached garage spaces: 2
Features
- Levels: One
- Stories: 1
Lot
- Size: 0.45 Acres
Details
- Parcel number: 181011427001000035
- Horse amenities: None
Construction
Type & style
- Home type: SingleFamily
- Architectural style: Traditional
- Property subtype: Residential, Single Family Residence
Materials
- Cedar, Stone
- Foundation: Crawl Space
Condition
- New construction: No
- Year built: 1986
Utilities & green energy
- Water: Private Well
Community & HOA
Community
- Subdivision: Forest Hills
HOA
- Has HOA: No
Location
- Region: Muncie
Financial & listing details
- Price per square foot: $152/sqft
- Tax assessed value: $327,800
- Annual tax amount: $2,988
- Date on market: 2/20/2025
- Cumulative days on market: 4 days
Price history
| Date | Event | Price |
|---|---|---|
| 3/25/2025 | Sold | $420,000-15.8%$152/sqft |
Source:  MIBOR as distributed by MLS GRID #22023113 Report a problem MIBOR as distributed by MLS GRID #22023113 Report a problem | ||
| 2/24/2025 | Pending sale | $499,000 |
Source:  IRMLS #202505349 Report a problem IRMLS #202505349 Report a problem | ||
| 2/20/2025 | Listed for sale | $499,000 |
Source: IRMLS #202505349 Report a problem | ||
Public tax history
| Year | Property taxes | Tax assessment |
|---|---|---|
| 2025 | $2,876 -2.6% | $327,800 +14% |
| 2024 | $2,954 +16.1% | $287,600 |
| 2023 | $2,544 +2.1% | $287,600 +16.2% |
| 2022 | $2,491 +16.6% | $247,400 +2.1% |
| 2021 | $2,136 +5.7% | $242,300 +16.8% |
| 2020 | $2,020 +4.1% | $207,400 +5.7% |
| 2019 | $1,941 +0.9% | $196,200 +4.2% |
| 2018 | $1,924 -38.4% | $188,300 +2.2% |
| 2017 | $3,124 +63.3% | $184,200 -1.7% |
| 2016 | $1,913 -1.7% | $187,400 +8.4% |
| 2014 | $1,947 +6.2% | $172,900 +0.8% |
| 2013 | $1,834 +3.9% | $171,600 +2.4% |
| 2012 | $1,765 +4.1% | $167,500 +4.6% |
| 2011 | $1,695 +1.7% | $160,100 +1.6% |
| 2010 | $1,666 -0.8% | $157,600 -0.7% |
| 2009 | $1,679 -22.7% | $158,700 -0.9% |
| 2006 | $2,171 | $160,200 -1.4% |
| 2005 | -- | $162,400 |
Find assessor info on the county website
Neighborhood: 47304
Nearby homes
- $311,2004 bd3 ba3k sqft6709 W Isanogel Rd, Muncie, IN 47304Off Market
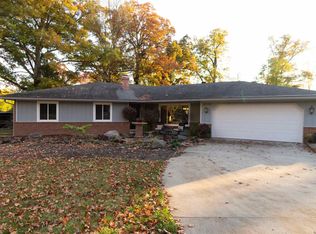
- $15,500-- bd-- ba-- sqftN Cherry Wood Ln, Muncie, IN 47304Off Market
- $257,7003 bd2 ba1.5k sqft6708 W Timbercrest Ln, Muncie, IN 47304Off Market
- $300,4004 bd2 ba3.2k sqft809 N Cherry Wood Ln, Muncie, IN 47304Off Market
- $300,0004 bd3 ba2.9k sqft805 N Cherry Wood Ln, Muncie, IN 47304Sold
- $248,0003 bd2 ba1.7k sqft6704 W Timbercrest Ln, Muncie, IN 47304Off Market
- $477,0006 bd3 ba3k sqft6701 W Isanogel Rd, Muncie, IN 47304Off Market
- $349,6004 bd3 ba3.2k sqft6708 W Isanogel Rd, Muncie, IN 47304Off Market
Nearby schools
GreatSchools rating
- NAPleasant View Elementary SchoolGrades: K-2Distance: 1.8 mi
- 7/10Yorktown Middle SchoolGrades: 6-8Distance: 2.1 mi
- 8/10Yorktown High SchoolGrades: 9-12Distance: 1.9 mi
Schools provided by the listing agent
- Elementary: Pleasant View Elementary School
- Middle: Yorktown Middle School
- High: Yorktown High School
Source: MIBOR as distributed by MLS GRID. This data may not be complete. We recommend contacting the local school district to confirm school assignments for this home.


Get pre-qualified for a loan
At Zillow Home Loans, we can pre-qualify you in as little as 5 minutes with no impact to your credit score.An equal housing lender. NMLS #10287.
- Indiana
- Delaware County
- Muncie
- 47304
- 810 N Cherry Wood Ln
Nearby cities
Nearby neighborhoods
Nearby zip codes
Other Muncie Topics
