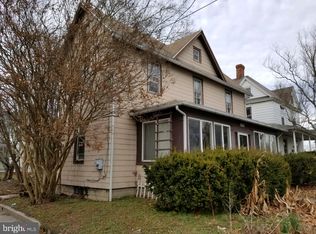
Attention investors looking for immediate cash flow or buyers looking to live in one unit and pay your mortgage with rental income, this recently remodeled duplex is already producing monthly income! There is a two-bedroom/one bath unit (lower level) and a one-bedroom/one bath unit (upper level) - each has their own entrance, kitchen and laundry with full size appliances, heating and air conditioning units, and separate electric meters. The heat pump for the 2 bedroom unit is less than 4 years old and 2 new mini-splits were installed in the 1 bedroom unit at the end of 2025. With the current month-to-month occupants, your immediate monthly income will be $3,250 with the potential to earn $3,400-$4,000 per month with either an annual lease or enrollment of the second unit as a monthly rental on FurnishedFinder. The one bedroom unit (upper level) is being sold fully furnished with a current month-to-month travel nurse renter paying $2,000 per month (current occupant would like to stay through Fall of 2026 at this rate, unit is listed on Furnished Finder app). The two bedroom unit is currently occupied by a family member that pays $1,250 plus gas, electric, water, sewer, and trash month-to-month (or more pending negotiation with the new owner for a new rate or notification to vacate). This home retains the charm of a Victorian but with all new laminate flooring, updated bathrooms and kitchens, a freshly painted exterior & interior, and off-street parking for up to 2 vehicles along with ample street parking on New York Ave. The lower unit (A) has 2 bedrooms and1 full bath, a large open combination kitchen/dining/living area, a new in-unit washer & dryer, and front and rear exits. The upper unit (B) has 1 bedroom and 1 full bath with 2 mini-splits, a laundry room with in-unit washer & dryer, eat-in kitchen, and living room; it comes fully furnished including bed, dresser, sofa & chair, 65" tv and console table, kitchen table & chairs, kitchen stand with microwave & air fryer, linens, window treatments, and dishes/utensils. The home, overlooking the corner of New York and N. Division, is very walkable with sidewalks in all directions and is just a few blocks from both Business 13 and Business 50, a few minutes drive to Salisbury University and downtown shopping, and only 45 minutes to Ocean City beaches and other Eastern Shore attractions! The updates have been completed for you and is already producing month-to-month income - it's all ready for you! 48 hour notice required to notify tenants. UTILITIES: Lower floor tenant is responsible for their share of utilities (power is metered separately and tenant pays for their own internet; owner charges lower tenant half of water/sewer, trash bills). Owner pays for all utilities for upper unit including internet, power, water/sewer, trash. Buyers and their agents should do their due diligence to confirm all information including utility and meter information, rental income potential, property taxes, schools, Furnished Finder app requirements, and local/state rental requirements. Agents - please see Agent Remarks and Disclosures for additional information.
Sold for $290,000
Zillow last checked:
Listing updated:
Bought with:
Ross Hunsberger, 36989
Coldwell Banker Realty
Source: Bright MLS,MLS#: MDWC2021322
Price history
| Date | Event | Price |
|---|---|---|
| 7/16/2026 | Sold | $290,000$158/sqft |
Source:  Bright MLS #MDWC2021322 Report a problem Bright MLS #MDWC2021322 Report a problem | ||
| 6/17/2026 | Contingent | $290,000$158/sqft |
Source: Bright MLS #MDWC2021322 Report a problem | ||
| 3/18/2026 | Price change | $290,000-3.3%$158/sqft |
Source: Bright MLS #MDWC2021322 Report a problem | ||
| 1/24/2026 | Listed for sale | $300,000+9.1%$164/sqft |
Source: Bright MLS #MDWC2021322 Report a problem | ||
| 8/12/2025 | Listing removed | $275,000$150/sqft |
Source: Bright MLS #MDWC2015708 Report a problem | ||
| 7/24/2025 | Price change | $275,000+3.8%$150/sqft |
Source: Bright MLS #MDWC2015708 Report a problem | ||
| 7/1/2025 | Price change | $265,000-3.6%$145/sqft |
Source: Bright MLS #MDWC2015708 Report a problem | ||
| 1/7/2025 | Price change | $275,000-1.8%$150/sqft |
Source: Bright MLS #MDWC2015708 Report a problem | ||
| 11/12/2024 | Listed for sale | $280,000+140.3%$153/sqft |
Source: Bright MLS #MDWC2015708 Report a problem | ||
| 2/22/2021 | Sold | $116,500+45.8%$64/sqft |
Source: Public Record Report a problem | ||
| 4/2/2015 | Listing removed | $79,900$44/sqft |
Source: Keller Williams Select Realtor #491734 Report a problem | ||
| 2/3/2015 | Price change | $79,900-11.1%$44/sqft |
Source: William E. Burris #491734 Report a problem | ||
| 9/24/2014 | Listed for sale | $89,900$49/sqft |
Source: William E. Burris #491734 Report a problem | ||
| 8/15/2014 | Listing removed | $89,900$49/sqft |
Source: William E. Burris #491734 Report a problem | ||
| 7/15/2014 | Listed for sale | $89,900-1.2%$49/sqft |
Source: William E. Burris #491734 Report a problem | ||
| 6/11/2014 | Listing removed | $91,000$50/sqft |
Source: Keller Williams Select Realtors #488402 Report a problem | ||
| 2/6/2014 | Listed for sale | $91,000+35.8%$50/sqft |
Source: William E. Burris #488402 Report a problem | ||
| 4/27/2006 | Sold | $67,000+91.4%$37/sqft |
Source: Public Record Report a problem | ||
| 11/7/2002 | Sold | $35,000$19/sqft |
Source: Public Record Report a problem | ||
Nearby homes

Get a cash offer in 3 minutes
Find out how much your home could sell for in as little as 3 minutes with a no-obligation cash offer.
Estimated market value
$291,200
