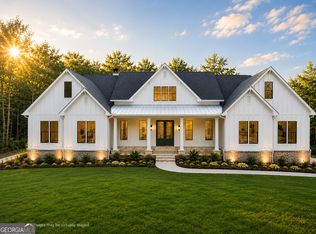
Envision a prestigious lifestyle at 810 N Hampton Way, Monroe GA. This gated community is home to an impressive 5-acre estate, emphasizing the seamless blend of privacy, sophistication, and comfort. The front element of this luxurious haven features a covered porch, tastefully adorned with a tongue and groove ceiling for a touch of rural elegance. A grand double door ushers one into an inviting entry foyer, setting the stage for the abundant amenities and spacious interiors. Function meets style in the office adorned with a coffered ceiling, offering an ideal environment for work or study. Step into the vaulted family room where warmth and hospitality await. A floor-to-ceiling rock fireplace with gas logs is the focal point, framed elegantly by built-in bookcases. Adjacent, discover the dining room, an elegant entertaining space enriched by a box trey tongue and groove ceiling. The gourmet kitchen showcases upscale appliances and glistening quartz countertops, accentuating the overall sophisticated design of the home. It features a farmhouse sink and a central kitchen island, all in a spacious open layout that flows seamlessly into the family room. The owners' suite offers solitude with a unique flair, emphasized by trayed and beamed ceilings. The adjoining bath is a realm of relaxation with a tiled shower, a soaking tub, and dual vanities. A built-in closet system further refines the suite. Additional property highlights include four upstairs bedrooms and two well-appointed baths. Two of these bedrooms boast a clever jack-n-jill bath design maximizing space efficiency. The vaulted back porch, boasting a tongue and groove ceiling, presents an outdoor fireplace with gas logs, contributing to the overall ambience of refined comfort. Filled with opportunity, an unfinished basement provides a blank canvas for customization, which opens to a cozy covered patio - perfectly suited for quieter moments. A commodious three-car garage completes this luxurious package, accentuating both its functional amenities and its living grandeur. This property truly encapsulates a distinct approach to luxury family living.
Active
$1,100,000
810 N Hampton Way, Monroe, GA 30656
5beds
3,435sqft
Single Family Residence
Built in 2025
5 Acres Lot
$-- Zestimate®
$320/sqft
$-- HOA
What's special
Commodious three-car garageGrand double doorCozy covered patioBuilt-in closet systemGlistening quartz countertopsCovered porchJack-n-jill bath design
- 8 days |
- 113 |
- 13 |
Zillow last checked:
Listing updated:
Listed by:
Barnes and Moore 770-788-8282,
Keller Williams Premier,
Alicia Barnes 678-414-2941,
Keller Williams Premier
Source: GAMLS,MLS#: 10831426
Facts & features
Interior
Bedrooms & bathrooms
- Bedrooms: 5
- Bathrooms: 4
- Full bathrooms: 3
- 1/2 bathrooms: 1
- Main level bathrooms: 1
- Main level bedrooms: 1
Rooms
- Room types: Family Room, Foyer, Laundry
Dining room
- Features: Separate Room
Kitchen
- Features: Breakfast Bar, Kitchen Island, Pantry, Solid Surface Counters
Heating
- Central, Electric, Forced Air, Heat Pump, Zoned
Cooling
- Ceiling Fan(s), Central Air, Electric, Zoned
Appliances
- Included: Cooktop, Dishwasher, Electric Water Heater, Microwave, Oven, Stainless Steel Appliance(s)
- Laundry: Mud Room
Features
- Beamed Ceilings, Bookcases, Double Vanity, High Ceilings, Master On Main Level, Separate Shower, Soaking Tub, Tile Bath, Tray Ceiling(s), Vaulted Ceiling(s), Walk-In Closet(s)
- Flooring: Sustainable, Tile
- Windows: Double Pane Windows
- Basement: Bath/Stubbed,Daylight,Exterior Entry,Full,Interior Entry,Unfinished
- Number of fireplaces: 2
- Fireplace features: Factory Built, Family Room, Gas Log, Outside
Interior area
- Total structure area: 3,435
- Total interior livable area: 3,435 sqft
- Finished area above ground: 3,435
- Finished area below ground: 0
Property
Parking
- Total spaces: 3
- Parking features: Attached, Garage, Garage Door Opener, Kitchen Level, Side/Rear Entrance
- Has attached garage: Yes
Features
- Levels: One and One Half
- Stories: 1
- Patio & porch: Patio, Porch
Lot
- Size: 5 Acres
- Features: Corner Lot, Level, Sloped
Details
- Parcel number: C0730031H00
Construction
Type & style
- Home type: SingleFamily
- Architectural style: Traditional
- Property subtype: Single Family Residence
Materials
- Concrete, Stone
- Roof: Composition
Condition
- New Construction
- New construction: Yes
- Year built: 2025
Details
- Warranty included: Yes
Utilities & green energy
- Electric: 220 Volts
- Sewer: Septic Tank
- Water: Public
- Utilities for property: Electricity Available, High Speed Internet, Phone Available, Propane, Underground Utilities, Water Available
Community & HOA
Community
- Features: Gated
- Subdivision: North Hampton
HOA
- Has HOA: Yes
- Services included: Other
Location
- Region: Monroe
Financial & listing details
- Price per square foot: $320/sqft
- Annual tax amount: $10,237
- Date on market: 8/20/2026
- Cumulative days on market: 8 days
- Listing agreement: Exclusive Right To Sell
- Listing terms: Cash,Conventional
- Electric utility on property: Yes
Estimated market value
Not available
Estimated sales range
Not available
Not available
Price history
| Date | Event | Price |
|---|---|---|
| 8/23/2026 | Listed for sale | $1,100,000$320/sqft |
Source:  GAMLS #10831426 Report a problem GAMLS #10831426 Report a problem | ||
Public tax history
Tax history is unavailable.
Monthly payment
Est. payment
Payment breakdown
Explore the cost of this home by adjusting the details. Changes won't be saved.Climate risks
Neighborhood: 30656
Nearby schools
GreatSchools rating
- 6/10Walker Park Elementary SchoolGrades: PK-5Distance: 1.8 mi
- 6/10Carver Middle SchoolGrades: 6-8Distance: 6.6 mi
- 5/10Monroe Area High SchoolGrades: 9-12Distance: 3 mi
Schools provided by the listing agent
- Elementary: Walker Park
- Middle: Carver
- High: Monroe Area
Source: GAMLS. This data may not be complete. We recommend contacting the local school district to confirm school assignments for this home.
- $200,000-- bd2 ba2.6k sqft2910 Dewey Hogan Rd, Monroe, GA 30656Sold
- $200,000-- bd-- ba-- sqft835 N Hampton Way, Monroe, GA 30656Sold
- $838,000-- bd3 ba2.7k sqft830 N Hampton Way, Monroe, GA 30656Off Market
- $909,300-- bd3 ba3k sqft805 N Hampton Way, Monroe, GA 30656Off Market
- $921,600-- bd2 ba2.9k sqft820 N Hampton Way, Monroe, GA 30656Off Market
- $523,200-- bd3 ba2.4k sqft2900 Dewey Hogan Rd, Monroe, GA 30656Off Market
- $894,400-- bd3 ba2.8k sqft2914 Dewey Hogan Rd, Monroe, GA 30656Off Market
- $1,699,0005 bd6 ba3.7k sqft815 N Hampton Way, Monroe, GA 30656For Sale
A local agent can set up tours, give advice and negotiate with sellers.
Similar homes
- $1,225,0005 bd5 ba3.6k sqft167 Alcovy Springs Dr, Monroe, GA 30656Active

 MLS ID #10828346, Mark Spain, Mark Spain Real Estate. GAMLS
 - $1,099,0006 bd5 ba3.7k sqft36 Alcovy Springs Dr, Monroe, GA 30656Active
 MLS ID #10684878, Michelle Farmer, Athens Real Estate Associates. GAMLS
 - $950,0005 bd4 ba3.8k sqft760 Carl Davis Rd NW, Monroe, GA 30656Active
 MLS ID #10815450, Eterno Realty Group, The Rezerve. GAMLS
 - $1,249,9004 bd6 ba4.2k sqft3714 Double Springs Rd SW, Monroe, GA 30656Active
 MLS ID #10820325, Dinu Dariy, eXp Realty. GAMLS
 - $949,3803 bd4 ba4.7k sqft436A James Powers Rd SW, Monroe, GA 30656ActiveMLS ID #10659600, Ginny E Vanoostrom, Algin Realty, Inc.. GAMLS
- $844,9006 bd5 ba4.6k sqft2529 Shockley Springs Dr, Monroe, GA 30656ActiveMLS ID #10775544, Renee Briscoe, RE/MAX Center. GAMLS
- $1,090,0005 bd5 ba4.5k sqft931 Stewart Rd, Monroe, GA 30655ActiveMLS ID #10797497, Luciana Vlad, Virtual Properties Realty.Net. GAMLS
- $753,0254 bd4 ba3.3k sqft97 Old Town Rd, Monroe, GA 30656ActiveMLS ID #10755514, Amela Ahmed, Peggy Slappey Properties. GAMLS
- $659,0005 bd4 ba3.8k sqft461 Providence Club Dr, Monroe, GA 30656ActiveMLS ID #10724685, Faith Steele, David Steele and Associates. GAMLS
- $735,0004 bd5 ba3.1k sqft95 Old Town Rd, Monroe, GA 30656ActiveMLS ID #10736735, Amela Ahmed, Peggy Slappey Properties. GAMLS
- $675,0006 bd4 ba4.4k sqft3617 Satilla Dr, Monroe, GA 30656ActiveMLS ID #10787613, Tiffany Merritt, Real Broker, LLC. GAMLS
- $659,0004 bd4 ba2.9k sqft3261 George Williams Rd, Monroe, GA 30656ActiveMLS ID #10795918, Rhiannon L Townley, RE/MAX Around Atlanta East. GAMLS
- $799,0005 bd3 ba3.2k sqft255 Old Town Rd, Dacula, GA 30019ActiveMLS ID #10733996, Kylie McKown, Keller Williams Realty Atl. Partners. GAMLS
- $925,0005 bd5 ba4k sqft1217 Pleasant Valley Rd, Monroe, GA 30655ActiveMLS ID #10772071, Kylie Sue Fryer, Peggy Slappey Properties. GAMLS
- $789,0004 bd5 ba3.4k sqft150 Blissful Ln, Bethlehem, GA 30620New Construction
 MLS ID #3319352, Darrell Lewis. RealTracs MLS as distributed by MLS GRID
 - $899,0004 bd4 ba2.6k sqft573 Bethel Church Rd, Monroe, GA 30655ActiveMLS ID #10724427, Dianne Gaissert, GA Realty LLC. GAMLS
- $899,9005 bd6 ba3k sqft719 Austin Reynolds Rd, Bethlehem, GA 30620ActiveMLS ID #10761694, Diana Marcu, Virtual Properties Realty.Net. GAMLS
- $649,9004 bd3 ba2.7k sqft135 River Ridge Walk, Monroe, GA 30656ActiveGAMLS
- $725,4905 bd4 ba3.4k sqft1425 Willowbend Pl, Monroe, GA 30655ActiveGAMLS
- $1,050,0005 bd5 ba4.9k sqft1977 Stonewater Ct, Hoschton, GA 30548ActiveMLS ID #10816582, Angie Driskell, Realty One Group Edge. GAMLS
