Gorgeous, 3 bed/3 bath Chandler home in The Plaza. This beautifully renovated residence is the only duplex in the community and sits at the Plaza's highest elevation, offering a truly unique opportunity. Designed for seamless indoor/outdoor living, the home features a stunning 20' glass multi-slider opening to a custom-landscaped yard with travertine accents and turf. Inside, you'll find Luxury Vinyl Plank flooring, upgraded 6-inch baseboards, custom sun shades, and shutters throughout, paired with designer ceiling fans for comfort and style. A pre-wired security system and high-end surround sound bring both convenience and entertainment to everyday living.
The recently reimagined chef's kitchen showcases quartz countertops, an oversized waterfall island, floor to ceiling soft-close... cabinetry with pantry drawers, hidden appliance garage, additional pantry storage, and premium GE Monogram induction cooktop. The thoughtful upgrades continue with details like custom window treatments and intuitive spaces that balance sophistication with everyday ease.
A versatile bonus room with full bath on the ground level is pre-plumbed for a kitchenette, making it an ideal in-law suite or private guest quarters. Upstairs, the secondary bedroom offers its own hotel-like private en-suite, while the primary suite impresses with spacious dimensions and a spa-inspired bath featuring a free-standing soaking tub, dual vanities, and a walk-in shower.
Enjoy walkable access to Casa Paloma's premier shops and dining, including AJ's Fine Foods, Flower Child, Z-Tejas, Williams Sonoma, Flemings, and more. With quick freeway access, you're only 13 minutes to Sky Harbor, 20 minutes to the Chandler tech corridor, and 25 minutes to downtown Phoenix or Old Town Scottsdale.
Sold for $630,000
$630,000
810 N Imperial Place, Chandler, AZ 85226
3beds
3baths
2,328sqft
Townhouse
Built in 2015
2,589 Square Feet Lot
$627,800 Zestimate®
$271/sqft
$2,726 Estimated rent
Home value
$627,800
$571,000 - $691,000
$2,726/mo
Zestimate® history
Owner options
List your home for rent
$2,726/mo
Rent Zestimate®
Find your next renter with Zillow Rental Manager. Plus, with online applications, you can quickly screen prospective tenants – for free.
$2,726/mo
Rent Zestimate®
Refinance and save
$3,111/mo
Est. payment
Refinancing to a lower rate could help reduce your monthly payments and save thousands over the life of the loan.
$3,111/mo
Est. payment
Explore your selling options
Work with a Zillow partner agent
Leverage their expertise and Zillow's premium Showcase listings to get your home seen by more buyers.
Get startedList with your own agent
Get your home in front of millions of buyers by listing it on Zillow.
Learn how to do itSell it yourself
Take full control of how buyers see your home on Zillow by listing For Sale by Owner (FSBO).
List your homeWhat's special
Hidden appliance garageCustom window treatmentsOversized waterfall islandPantry drawersDesigner ceiling fansCustom sun shadesVersatile bonus room
Zillow last checked:
Listing updated:
Listed by:
Nicole Stevens 602-810-4825,
SERHANT.,
Holli A Stella 630-697-3872,
SERHANT.
Bought with:
Brian Eastwood, SA644370000
HomeSmart
Source: ARMLS,MLS#: 6913969
Facts & features
Interior
Bedrooms & bathrooms
- Bedrooms: 3
- Bathrooms: 3
Heating
- Electric
Cooling
- Central Air, Ceiling Fan(s), Programmable Thmstat
Appliances
- Included: Dryer, Washer, Water Softener Owned, Built In Recycling, Reverse Osmosis, Refrigerator, Built-in Microwave, Disposal, Electric Cooktop, Built-In Electric Oven
- Laundry: Inside
Features
- Non-laminate Counter, High Speed Internet, Double Vanity, Upstairs, 9+ Flat Ceilings, Kitchen Island, Pantry, Bidet, Full Bth Master Bdrm, Separate Shwr & Tub
- Flooring: Vinyl, Tile
- Windows: Double Pane Windows
- Has basement: No
- Has fireplace: No
- Common walls with other units/homes: 1 Common Wall
Interior area
- Total structure area: 2,328
- Total interior livable area: 2,328 sqft
Property
Parking
- Total spaces: 4
- Parking features: Garage Door Opener, Direct Access
- Garage spaces: 2
- Uncovered spaces: 2
Features
- Stories: 3
- Patio & porch: Covered, Patio
- Exterior features: Balcony, Private Street(s), Private Yard
- Spa features: None
- Fencing: Block
Lot
- Size: 2,589 Square Feet
- Features: Sprinklers In Rear, Sprinklers In Front, Corner Lot, Desert Front, Auto Timer H2O Front, Auto Timer H2O Back
Details
- Parcel number: 30190609
Construction
Type & style
- Home type: Townhouse
- Property subtype: Townhouse
- Attached to another structure: Yes
Materials
- Stucco, Wood Frame, Painted, ICFs (Insulated Concrete Forms), Low VOC Insulation
- Roof: Tile
Condition
- Year built: 2015
Details
- Builder name: Ryland - CalAtlantic
Utilities & green energy
- Sewer: Public Sewer
- Water: City Water
Community & HOA
Community
- Features: Gated
- Security: Fire Sprinkler System, Security System Owned
- Subdivision: The Plaza
HOA
- Has HOA: Yes
- Services included: Roof Repair, Insurance, Maintenance Grounds, Street Maint, Front Yard Maint, Roof Replacement, Maintenance Exterior
- HOA fee: $233 monthly
- HOA name: The Plaza
- HOA phone: 480-813-6788
Location
- Region: Chandler
Financial & listing details
- Price per square foot: $271/sqft
- Tax assessed value: $471,500
- Annual tax amount: $2,730
- Date on market: 9/4/2025
- Cumulative days on market: 32 days
- Listing terms: Cash,Conventional,FHA,VA Loan
- Ownership: Fee Simple
Price history
| Date | Event | Price |
|---|---|---|
| 10/8/2025 | Sold | $630,000-0.7%$271/sqft |
Source:  ARMLS #6913969 Report a problem ARMLS #6913969 Report a problem | ||
| 10/6/2025 | Pending sale | $634,500$273/sqft |
Source: ARMLS #6913969 Report a problem | ||
| 9/4/2025 | Listed for sale | $634,500+71.8%$273/sqft |
Source: ARMLS #6913969 Report a problem | ||
| 9/16/2015 | Sold | $369,385$159/sqft |
Source: Public Record Report a problem | ||
Public tax history
| Year | Property taxes | Tax assessment |
|---|---|---|
| 2025 | $2,782 +2.5% | $47,150 -5.7% |
| 2024 | $2,714 +1.9% | $50,000 +56.8% |
| 2023 | $2,662 +4.4% | $31,879 -6.2% |
| 2022 | $2,549 -3% | $34,000 +2.8% |
| 2021 | $2,626 +3% | $33,080 -12.8% |
| 2020 | $2,550 +3.4% | $37,950 +5.5% |
| 2019 | $2,466 | $35,970 +9.3% |
| 2018 | $2,466 +4.9% | $32,910 +5.8% |
| 2017 | $2,350 +6934.7% | $31,110 +4.4% |
| 2016 | $33 | $29,810 +1193.8% |
| 2015 | $33 | $2,304 +700% |
| 2014 | -- | $288 |
Find assessor info on the county website
Neighborhood: 85226
Nearby homes
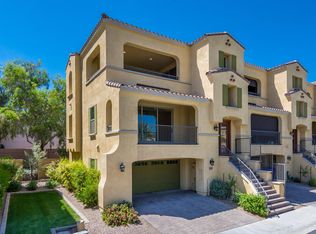
- $564,000-- bd3 ba2.3k sqft818 N Imperial Pl, Chandler, AZ 85226Off Market
- $540,2004 bd3 ba2.3k sqft830 N Imperial Pl, Chandler, AZ 85226Off Market
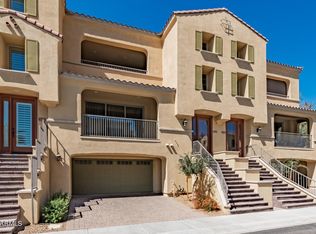
- $565,7004 bd3 ba2.4k sqft838 N Imperial Pl, Chandler, AZ 85226Off Market
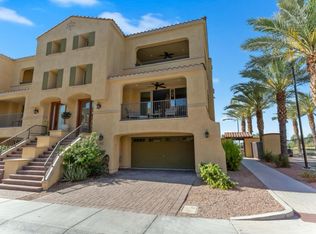
- $545,9003 bd3 ba2.3k sqft7123 W Ivanhoe St, Chandler, AZ 85226Off Market
- $530,6004 bd3 ba2.3k sqft846 N Imperial Pl, Chandler, AZ 85226Off Market
- $582,1003 bd3 ba2.5k sqft7117 W Ivanhoe St, Chandler, AZ 85226Off Market
- $625,0004 bd3 ba2.3k sqft7122 W Ivanhoe St, Chandler, AZ 85226Sold
- $568,2003 bd3 ba2.3k sqft852 N Imperial Pl, Chandler, AZ 85226Off Market
Nearby schools
GreatSchools rating
- 5/10Mountain Pointe High SchoolGrades: 9-12Distance: 1.6 mi
- 6/10Kyrene Del Pueblo Middle SchoolGrades: 4-8Distance: 2.6 mi
Schools provided by the listing agent
- Elementary: Kyrene de las Manitas School
- Middle: Kyrene del Pueblo Middle School
- High: Mountain Pointe High School
- District: Kyrene Elementary District
Source: ARMLS. This data may not be complete. We recommend contacting the local school district to confirm school assignments for this home.
Get a cash offer in 3 minutes
Find out how much your home could sell for in as little as 3 minutes with a no-obligation cash offer.
Estimated market value
$627,800
Get a cash offer in 3 minutes
Find out how much your home could sell for in as little as 3 minutes with a no-obligation cash offer.
Estimated market value
$627,800
- Arizona
- Maricopa County
- Chandler
- 85226
- 810 N Imperial Place
Nearby cities
Nearby neighborhoods
Nearby zip codes
Other Chandler Topics
