Skip main navigation
Sold
  • Price Unknown

    810 N Locust St, Ottawa, KS 66067

    3beds
    1,065sqft
    Single Family Residence
    Built in 2024
    9,750 Square Feet Lot
    $219,000 Zestimate®
    $--/sqft
    $1,574 Estimated rent

    Home value

    $219,000

    Estimated sales range

    Not available

    $1,574/mo

    Zestimate® history
    Loading
    Loading...

    Owner options

    List your home for rent

    $1,574/mo

    Rent Zestimate®

    Find your next renter with Zillow Rental Manager. Plus, with online applications, you can quickly screen prospective tenants – for free.

    Learn more

    $1,574/mo

    Rent Zestimate®

    Refinance and save

    Refinancing to a lower rate could help reduce your monthly payments and save thousands over the life of the loan.

    See today's rates

    Explore your selling options

    Work with a Zillow partner agent

    Leverage their expertise and Zillow's premium Showcase listings to get your home seen by more buyers.

    Get started

    List with your own agent

    Get your home in front of millions of buyers by listing it on Zillow.

    Learn how to do it

    Sell it yourself

    Take full control of how buyers see your home on Zillow by listing For Sale by Owner (FSBO).

    List your home

    What's special

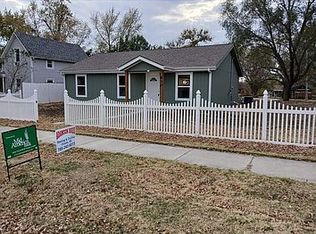
    Back on the market at no fault of the seller. Buyers financing did not come through. NEW CONSTRUCTION AVAILABLE NOW! This home is included in the Neighborhood Revitalization Program providing a 10 year tax rebate. Imagine the comfort of all-new! This 3 bed, 1 bath all electric home features easy to clean luxury vinyl plank flooring, open concept living/kitchen area, granite countertops, stainless appliances, and main level laundry. Close to HWY 59, K-68, and I-35 for ease of commuting. The home with give you quick access to Forest Park and downtown Ottawa. This home is not open to customizations, and comes with a builder 1 year home warranty giving you peace of mind. Property taxes reflect only the vacant lot. Buyer to verify all information prior to close. Seller won't do a split close.

    Zillow last checked:

    Listing updated:

    Listing Provided by:

    Teresa Pearson 785-418-5077,

    KW Diamond Partners

    Bought with:

    Mary Ann Pearson, BR00217607

    KW Diamond Partners

    Source: Heartland MLS as distributed by MLS GRID,MLS#: 2521727MLS Logo

    Facts & features

    Interior

    Bedrooms & bathrooms
    • Bedrooms: 3
    • Bathrooms: 1
    • Full bathrooms: 1
    Bedroom 1
    • Features: Carpet, Ceiling Fan(s)
    • Level: Main
    Bedroom 2
    • Features: Carpet, Ceiling Fan(s)
    • Level: Main
    Bedroom 3
    • Features: Carpet, Ceiling Fan(s)
    • Level: Main
    Bathroom 1
    • Features: Luxury Vinyl, Shower Over Tub
    • Level: Main
    Kitchen
    • Features: Ceiling Fan(s), Granite Counters, Indirect Lighting, Luxury Vinyl
    • Level: Main
    Living room
    • Features: Ceiling Fan(s), Luxury Vinyl
    • Level: Main
    Heating
    • Electric
    Cooling
    • Electric
    Appliances
    • Included: Dishwasher, Disposal, Microwave, Refrigerator, Built-In Electric Oven, Stainless Steel Appliance(s), Under Cabinet Appliance(s)
    • Laundry: Main Level, Off The Kitchen
    Features
    • Ceiling Fan(s), Painted Cabinets
    • Flooring: Luxury Vinyl
    • Basement: Slab
    • Has fireplace: No
    Interior area
    • Total structure area: 1,065
    • Total interior livable area: 1,065 sqft
    • Finished area above ground: 1,065
    • Finished area below ground: 0

    Property

    Parking
    • Parking features: Off Street
    Features
    • Patio & porch: Covered
    • Fencing: Other,Partial
    Lot
    • Size: 9,750 sqft
    • Dimensions: 150 x 65
    • Features: City Limits, City Lot
    Details
    • Parcel number: 0872604005009.010

    Construction

    Type & style
    • Home type: SingleFamily
    • Architectural style: Traditional
    • Property subtype: Single Family Residence
    Materials
    • Frame, Wood Siding
    • Roof: Composition
    Condition
    • New Construction
    • New construction: Yes
    • Year built: 2024
    Details
    • Builder name: Legacy Homes of Ott

    Utilities & green energy

    • Sewer: Public Sewer
    • Water: Public

    Community & neighborhood

    Location
    • Region: Ottawa
    • Subdivision: Other

    HOA & financial

    HOA
    • Has HOA: No

    Other

    Other facts
    • Listing terms: Cash,Conventional,FHA,USDA Loan,VA Loan
    • Ownership: Investor

    Price history

    DateEventPrice
    4/18/2025Sold--
    Source: Heartland MLS as distributed by MLS GRID #2521727 Report a problem
    3/18/2025Pending sale$212,500$200/sqft
    Source: Heartland MLS as distributed by MLS GRID #2521727 Report a problem
    2/19/2025Listed for sale$212,500$200/sqft
    Source: Heartland MLS as distributed by MLS GRID #2521727 Report a problem
    1/19/2025Pending sale$212,500$200/sqft
    Source: Heartland MLS as distributed by MLS GRID #2521727 Report a problem
    12/2/2024Listed for sale$212,500$200/sqft
    Source: Heartland MLS as distributed by MLS GRID #2521727 Report a problem

    Public tax history

    YearProperty taxesTax assessment
    2024$549 $3,422

    Find assessor info on the county website

    Neighborhood: 66067

    Nearby schools

    GreatSchools rating
    Get a cash offer in 3 minutes
    Find out how much your home could sell for in as little as 3 minutes with a no-obligation cash offer.
    Estimated market value
    $219,000
    Get a cash offer in 3 minutes
    Find out how much your home could sell for in as little as 3 minutes with a no-obligation cash offer.
    Estimated market value
    $219,000