Prime Oak Park location! This impressive Tudor sits on an oversized 53x173 lot with a side drive and 3-car garage. Offering 5 bedrooms, 5.1 baths, and over 5,100 sq. ft. of living space, the home blends timeless character with modern updates. Step into a grand entry with a stunning, height-adjustable chandelier. The formal living room with fireplace flows seamlessly into the dining room. A chef's kitchen features a Wolf range, Sub-Zero refrigerator, Bosch microwave, and large island-perfect for cooking and conversation. Sun-filled family room opens to a spacious (590 sq. ft.)Trek deck (50-year warranty) with a custom 3-season room in progress (permits complete). Second floor includes 4 bedrooms-two ensuite (including the primary with walk-in closet)-plus a second laundry. The bright third level offers a new bath, walk-in closet/dressing table, and flexible living space, ideal for guests or extended family. Lower level highlights recreational/workout room, a "Costco closet," additional laundry, great storage, and full bath. Beautifully landscaped grounds feature uplighting, a firepit, and expansive yard for entertaining. Updates include solar panels, 2 new HVAC systems (last 6 yrs), hot water tank, new Bosch microwave, mechanical skylight blinds, all new windows, California Closets, and more. A rare Oak Park offering with space, style, and thoughtful improvements throughout!
Closed
$1,292,000
810 N Marion St, Oak Park, IL 60302
5beds
5,100sqft
Single Family Residence
Built in 2004
9,169 Square Feet Lot
$1,339,700 Zestimate®
$253/sqft
$7,671 Estimated rent
Home value
$1,339,700
$1.21M - $1.49M
$7,671/mo
Zestimate® history
Owner options
List your home for rent
$7,671/mo
Rent Zestimate®
Find your next renter with Zillow Rental Manager. Plus, with online applications, you can quickly screen prospective tenants – for free.
$7,671/mo
Rent Zestimate®
Refinance and save
$7,605/mo
Est. payment
Refinancing to a lower rate could help reduce your monthly payments and save thousands over the life of the loan.
$7,605/mo
Est. payment
Explore your selling options
Work with a Zillow partner agent
Leverage their expertise and Zillow's premium Showcase listings to get your home seen by more buyers.
Get startedList with your own agent
Get your home in front of millions of buyers by listing it on Zillow.
Learn how to do itSell it yourself
Take full control of how buyers see your home on Zillow by listing For Sale by Owner (FSBO).
List your homeWhat's special
Beautifully landscaped groundsLarge islandNew bathStunning height-adjustable chandelierSide driveFlexible living spaceSun-filled family room
Zillow last checked:
Listing updated:
Listed by:
Susan Tetrault 312-446-7716,
@properties Christie's International Real Estate
Bought with:
Maya Puentes
Baird & Warner
Source: MRED as distributed by MLS GRID,MLS#: 12474826
Facts & features
Interior
Bedrooms & bathrooms
- Bedrooms: 5
- Bathrooms: 6
- Full bathrooms: 5
- 1/2 bathrooms: 1
Rooms
- Room types: Bedroom 5, Breakfast Room, Foyer, Office, Recreation Room, Storage, Utility Room-Lower Level, Workshop, Other Room
Primary bedroom
- Features: Flooring (Carpet), Window Treatments (Curtains/Drapes), Bathroom (Full, Double Sink, Tub & Separate Shwr)
- Level: Second
- Area: 255 Square Feet
- Dimensions: 17X15
Bedroom 2
- Features: Flooring (Carpet)
- Level: Second
- Area: 143 Square Feet
- Dimensions: 11X13
Bedroom 3
- Features: Flooring (Carpet)
- Level: Second
- Area: 121 Square Feet
- Dimensions: 11X11
Bedroom 4
- Features: Flooring (Carpet)
- Level: Second
- Area: 144 Square Feet
- Dimensions: 12X12
Bedroom 5
- Features: Flooring (Carpet)
- Level: Third
- Area: 225 Square Feet
- Dimensions: 15X15
Breakfast room
- Features: Flooring (Hardwood)
- Level: Main
- Area: 132 Square Feet
- Dimensions: 12X11
Dining room
- Features: Flooring (Hardwood)
- Level: Main
- Area: 169 Square Feet
- Dimensions: 13X13
Family room
- Features: Flooring (Hardwood)
- Level: Main
- Area: 225 Square Feet
- Dimensions: 15X15
Foyer
- Features: Flooring (Hardwood)
- Level: Main
- Area: 49 Square Feet
- Dimensions: 7X7
Kitchen
- Features: Kitchen (Eating Area-Breakfast Bar, Eating Area-Table Space, Pantry-Closet, Updated Kitchen), Flooring (Hardwood)
- Level: Main
- Area: 216 Square Feet
- Dimensions: 12X18
Laundry
- Level: Basement
- Area: 342 Square Feet
- Dimensions: 18X19
Living room
- Features: Flooring (Hardwood)
- Level: Main
- Area: 345 Square Feet
- Dimensions: 23X15
Office
- Features: Flooring (Hardwood)
- Level: Main
- Area: 117 Square Feet
- Dimensions: 13X9
Other
- Level: Basement
- Area: 42 Square Feet
- Dimensions: 6X7
Other
- Level: Basement
- Area: 345 Square Feet
- Dimensions: 23X15
Storage
- Level: Basement
- Area: 42 Square Feet
- Dimensions: 6X7
Storage
- Level: Basement
- Area: 88 Square Feet
- Dimensions: 11X8
Other
- Level: Basement
- Area: 54 Square Feet
- Dimensions: 9X6
Other
- Level: Basement
- Area: 55 Square Feet
- Dimensions: 11X5
Heating
- Natural Gas, Electric
Cooling
- Central Air, Zoned
Appliances
- Included: Range, Microwave, Dishwasher, High End Refrigerator, Bar Fridge, Washer, Dryer, Disposal, Stainless Steel Appliance(s), Wine Refrigerator
- Laundry: Multiple Locations, Sink
Features
- Cathedral Ceiling(s)
- Flooring: Hardwood
- Windows: Skylight(s), Blinds
- Basement: Finished,Full
- Number of fireplaces: 1
- Fireplace features: Gas Log, Living Room
Interior area
- Total structure area: 0
- Total interior livable area: 5,100 sqft
Property
Parking
- Total spaces: 3
- Parking features: Concrete, Side Driveway, Garage Door Opener, Yes, Garage Owned, Detached, Garage
- Garage spaces: 3
- Has uncovered spaces: Yes
Accessibility
- Accessibility features: No Disability Access
Features
- Stories: 3
- Patio & porch: Deck, Porch
- Exterior features: Fire Pit, Lighting
Lot
- Size: 9,169 Square Feet
- Dimensions: 53 X 173
- Features: Landscaped
Details
- Parcel number: 16063010130000
- Special conditions: None
- Other equipment: Generator
Construction
Type & style
- Home type: SingleFamily
- Architectural style: Tudor
- Property subtype: Single Family Residence
Materials
- Brick, Frame, Stucco
- Roof: Asphalt
Condition
- New construction: No
- Year built: 2004
Details
- Builder model: TUDOR
Utilities & green energy
- Electric: 200+ Amp Service
- Sewer: Public Sewer
- Water: Lake Michigan
Community & HOA
Community
- Features: Park, Curbs, Sidewalks, Street Lights, Street Paved
- Security: Security System
HOA
- Services included: None
Location
- Region: Oak Park
Financial & listing details
- Price per square foot: $253/sqft
- Tax assessed value: $892,120
- Annual tax amount: $24,975
- Date on market: 9/19/2025
- Listing terms: Conventional
- Ownership: Fee Simple
Price history
| Date | Event | Price |
|---|---|---|
| 11/21/2025 | Sold | $1,292,000-0.5%$253/sqft |
Source:  MRED as distributed by MLS GRID #12474826 Report a problem MRED as distributed by MLS GRID #12474826 Report a problem | ||
| 11/20/2025 | Pending sale | $1,299,000$255/sqft |
Source: MRED as distributed by MLS GRID #12474826 Report a problem | ||
| 10/1/2025 | Price change | $1,299,000-5.5%$255/sqft |
Source: MRED as distributed by MLS GRID #12474826 Report a problem | ||
| 9/19/2025 | Listed for sale | $1,375,000+41%$270/sqft |
Source: MRED as distributed by MLS GRID #12474826 Report a problem | ||
| 4/19/2019 | Sold | $975,000-7.1%$191/sqft |
Source: MRED as distributed by MLS GRID #10327383 Report a problem | ||
| 4/19/2019 | Listed for sale | $1,049,000$206/sqft |
Source: Baird & Warner Inc. #10327383 Report a problem | ||
| 4/1/2019 | Pending sale | $1,049,000$206/sqft |
Source: Baird & Warner Inc. #10327383 Report a problem | ||
| 5/22/2018 | Listed for sale | $1,049,000-19%$206/sqft |
Source: Baird & Warner Inc. #09958564 Report a problem | ||
| 11/3/2014 | Listing removed | $1,295,000$254/sqft |
Source: Coldwell Banker Residential Brokerage - Clarendon Hills #08613670 Report a problem | ||
| 9/18/2014 | Price change | $1,295,000-4.1%$254/sqft |
Source: Coldwell Banker Residential Brokerage - Clarendon Hills #08613670 Report a problem | ||
| 7/18/2014 | Price change | $1,349,900-2.8%$265/sqft |
Source: Coldwell Banker Residential Brokerage - Clarendon Hills #08613670 Report a problem | ||
| 7/8/2014 | Price change | $1,389,000-0.7%$272/sqft |
Source: Coldwell Banker Residential Brokerage - Clarendon Hills #08613670 Report a problem | ||
| 5/14/2014 | Listed for sale | $1,399,000+24.9%$274/sqft |
Source: Coldwell Banker Residential Brokerage - Clarendon Hills #08613670 Report a problem | ||
| 5/18/2005 | Sold | $1,120,500+180.1%$220/sqft |
Source: Public Record Report a problem | ||
| 7/24/2002 | Sold | $400,000+8.4%$78/sqft |
Source: Public Record Report a problem | ||
| 1/16/2002 | Sold | $369,000$72/sqft |
Source: Public Record Report a problem | ||
Public tax history
| Year | Property taxes | Tax assessment |
|---|---|---|
| 2024 | $26,767 -1.4% | $89,212 +0% |
| 2023 | $27,137 +14.6% | $89,211 +31.5% |
| 2022 | $23,689 -3.2% | $67,846 -5% |
| 2021 | $24,477 -1.6% | $71,406 -3.2% |
| 2020 | $24,876 -6.1% | $73,729 -2% |
| 2019 | $26,492 +3.9% | $75,225 |
| 2018 | $25,495 +2.1% | $75,225 |
| 2017 | $24,976 -3.1% | $75,225 +10.2% |
| 2016 | $25,762 +8.8% | $68,288 |
| 2015 | $23,680 +7.5% | $68,288 |
| 2014 | $22,023 -2.8% | $68,288 -7.8% |
| 2013 | $22,647 +1.8% | $74,097 |
| 2012 | $22,251 +5.4% | $74,097 |
| 2011 | $21,114 +8.4% | $74,097 +1.7% |
| 2010 | $19,480 +7.2% | $72,830 |
| 2009 | $18,166 -9.1% | $72,830 -7% |
| 2008 | $19,979 +48.9% | $78,312 +53.4% |
| 2007 | $13,414 +2.7% | $51,035 |
| 2006 | $13,065 +2.6% | $51,035 |
| 2005 | $12,735 +38.4% | $51,035 +48.6% |
| 2004 | $9,203 +7.8% | $34,334 |
| 2003 | $8,540 +3.9% | $34,334 |
| 2002 | $8,217 +71% | $34,334 +41.2% |
| 2001 | $4,805 +4.8% | $24,320 |
| 2000 | $4,583 +0% | $24,320 |
| 1999 | $4,583 | $24,320 |
Find assessor info on the county website
Neighborhood: 60302
Nearby homes
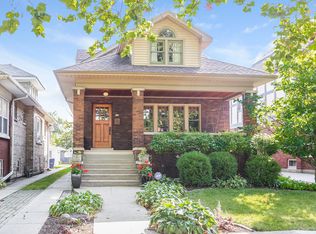
- $900,1004 bd2 ba2k sqft812 N Marion St, Oak Park, IL 60302Off Market
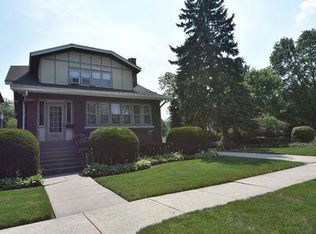
- $--2 bd1 ba950 sqft804 N Marion St #2, Oak Park, IL 60302Off Market
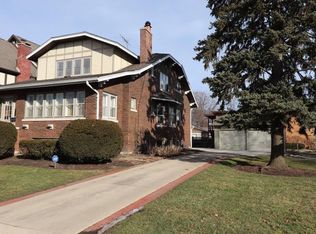
- $--2 bd2 ba1.3k sqft804 N Marion St #1, Oak Park, IL 60302Off Market
- $746,8004 bd4 ba2.4k sqft804 N Marion St, Oak Park, IL 60302Off Market
- $--2 bd1 ba1.2k sqft1050 Thomas St #2, Oak Park, IL 60302Off Market
- $703,9004 bd4 ba2.5k sqft1050 Thomas St, Oak Park, IL 60302Off Market
- $471,0002 bd1 ba1k sqft816 N Marion St, Oak Park, IL 60302Off Market
- $475,0003 bd3 ba1.6k sqft818 N Marion St, Oak Park, IL 60302Sold
Nearby schools
GreatSchools rating
- 9/10Horace Mann Elementary SchoolGrades: K-5Distance: 0.3 mi
- 7/10Percy Julian Middle SchoolGrades: 6-8Distance: 1.7 mi
- 10/10Oak Park & River Forest High SchoolGrades: 9-12Distance: 1 mi
Schools provided by the listing agent
- Elementary: Horace Mann Elementary School
- Middle: Percy Julian Middle School
- High: Oak Park & River Forest High Sch
- District: 97
Source: MRED as distributed by MLS GRID. This data may not be complete. We recommend contacting the local school district to confirm school assignments for this home.
Get a cash offer in 3 minutes
Find out how much your home could sell for in as little as 3 minutes with a no-obligation cash offer.
Estimated market value
$1,339,700
Get a cash offer in 3 minutes
Find out how much your home could sell for in as little as 3 minutes with a no-obligation cash offer.
Estimated market value
$1,339,700
- Illinois
- Cook County
- Oak Park
- 60302
- 810 N Marion St
Nearby cities
Nearby zip codes
Other Oak Park Topics
