Skip main navigation
Sold
  • Price Unknown

    810 N Preston St, Ennis, TX 75119

    2beds
    1,448sqft
    Single Family Residence
    Built in 1920
    0.26 Acres Lot
    $377,500 Zestimate®
    $--/sqft
    $1,851 Estimated rent

    Home value

    $377,500

    $344,000 - $415,000

    $1,851/mo

    Zestimate® history
    Loading
    Loading...

    Owner options

    List your home for rent

    $1,851/mo

    Rent Zestimate®

    Find your next renter with Zillow Rental Manager. Plus, with online applications, you can quickly screen prospective tenants – for free.

    Learn more

    $1,851/mo

    Rent Zestimate®

    Refinance and save

    Refinancing to a lower rate could help reduce your monthly payments and save thousands over the life of the loan.

    See today's rates

    Explore your selling options

    Work with a Zillow partner agent

    Leverage their expertise and Zillow's premium Showcase listings to get your home seen by more buyers.

    Get started

    List with your own agent

    Get your home in front of millions of buyers by listing it on Zillow.

    Learn how to do it

    Sell it yourself

    Take full control of how buyers see your home on Zillow by listing For Sale by Owner (FSBO).

    List your home

    What's special

    Craftsman-style homeMajestic pecan treesImpeccably designed roomScreened in back porch
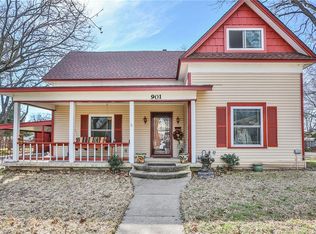
    Tucked away in the heart of the Ennis Historic District, this Craftsman-style home epitomizes charm and elegance. The stunning restoration of this historic gem has transformed it into a breathtaking sight. Every detail was meticulously considered to capture the authentic historical vision, enticing you with each impeccably designed room. Romantic charm beckons from the screened in back porch, inviting you to envision evenings spent gazing at the majestic pecan trees while listening to the gentle rustling of leaves carried by the breeze. An exquisite home featuring two bedrooms and two bathrooms, complete with a one-bedroom, one-bathroom guest house. Guest house has been rented consistently for the last 4 to 5 years for $900 per month. (Ask for additional details) All furnishings are available for sale with the home. (also ask for additional details)

    Zillow last checked:

    Listing updated:

    Listed by:

    Kimberly Jansonius 0472649 972-515-8111,

    RE/MAX Arbors 972-515-8111

    Bought with:

    Leslie Majors

    Legacy Realty Group

    Source: NTREIS,MLS#: 20673908

    Facts & features

    Interior

    Bedrooms & bathrooms
    • Bedrooms: 2
    • Bathrooms: 2
    • Full bathrooms: 2
    Primary bedroom
    • Level: First
    • Dimensions: 14 x 13
    Bedroom
    • Features: Ceiling Fan(s)
    • Level: First
    • Dimensions: 11 x 9
    Primary bathroom
    • Level: First
    • Dimensions: 8 x 7
    Breakfast room nook
    • Features: Ceiling Fan(s)
    • Level: First
    • Dimensions: 13 x 6
    Dining room
    • Features: Ceiling Fan(s)
    • Level: First
    • Dimensions: 15 x 13
    Other
    • Level: First
    • Dimensions: 9 x 7
    Kitchen
    • Features: Ceiling Fan(s)
    • Level: First
    • Dimensions: 15 x 10
    Living room
    • Level: First
    • Dimensions: 23 x 13
    Sunroom
    • Features: Ceiling Fan(s)
    • Level: First
    • Dimensions: 18 x 12
    Heating
    • Central, Gas
    Cooling
    • Central Air, Ceiling Fan(s)
    Appliances
    • Included: Dishwasher, Disposal, Gas Range, Microwave, Refrigerator
    • Laundry: Washer Hookup
    Features
    • Decorative/Designer Lighting Fixtures, Granite Counters, Paneling/Wainscoting, Cable TV
    • Flooring: Tile, Wood
    • Has basement: No
    • Number of fireplaces: 1
    • Fireplace features: Wood Burning
    Interior area
    • Total interior livable area: 1,448 sqft

    Property

    Parking
    • Total spaces: 5
    • Parking features: Attached Carport, Additional Parking, Covered, Carport, Driveway, Garage Faces Front, Garage, Storage
    • Garage spaces: 3
    • Carport spaces: 2
    • Covered spaces: 5
    • Has uncovered spaces: Yes
    Features
    • Levels: One
    • Stories: 1
    • Patio & porch: Covered, Other, See Remarks
    • Pool features: None
    • Fencing: Wood
    Lot
    • Size: 0.26 Acres
    • Dimensions: 111 x 78
    • Features: Interior Lot, Landscaped, Many Trees, Sprinkler System
    Details
    • Additional structures: Garage(s), Guest House, Other, Shed(s)
    • Parcel number: 159064

    Construction

    Type & style
    • Home type: SingleFamily
    • Architectural style: Craftsman,Detached,Historic/Antique
    • Property subtype: Single Family Residence
    Materials
    • Frame
    • Foundation: Pillar/Post/Pier
    • Roof: Composition
    Condition
    • Year built: 1920

    Utilities & green energy

    • Sewer: Public Sewer
    • Water: Public
    • Utilities for property: Electricity Connected, Sewer Available, Water Available, Cable Available

    Community & HOA

    Community
    • Security: Smoke Detector(s)
    • Subdivision: Ennis-Dvv
    HOA
    • Has HOA: No
    Location
    • Region: Ennis

    Financial & listing details

    • Tax assessed value: $347,496
    • Annual tax amount: $3,143
    • Date on market: 7/17/2024
    • Cumulative days on market: 107 days
    • Listing terms: Cash,Conventional,FHA,VA Loan
    • Electric utility on property: Yes

    Price history

    DateEventPrice
    1/3/2025Sold--
    Source: NTREIS #20673908 Report a problem
    12/31/2024Pending sale$399,900$276/sqft
    Source: NTREIS #20673908 Report a problem
    10/30/2024Contingent$399,900$276/sqft
    Source: NTREIS #20673908 Report a problem
    10/22/2024Listed for sale$399,900$276/sqft
    Source: NTREIS #20673908 Report a problem
    8/25/2024Contingent$399,900$276/sqft
    Source: NTREIS #20673908 Report a problem
    7/17/2024Listed for sale$399,900$276/sqft
    Source: NTREIS #20673908 Report a problem
    1/1/2022Listing removed--
    Source: RE/MAX International Report a problem
    12/5/2021Listed for rent$900$1/sqft
    Source: RE/MAX International #14720736 Report a problem

    Public tax history

    YearProperty taxesTax assessment
    2025$1,184 -31.5%$131,875 -19.7%
    2024$1,728 +25.7%$164,214 +12.5%
    2023$1,375 -17.8%$145,927 +7.7%
    2022$1,673 $135,519 +2.9%
    2021-- $131,762 +6.3%
    2020-- $123,914 -6.8%
    2019-- $132,950 +8.3%
    2018-- $122,790 +0.3%
    2017-- $122,450 +13.3%
    2016-- $108,060 +57.3%
    2015$1,260 $68,680 -0.4%
    2014$1,260 $68,930 +20.4%
    2013-- $57,230 -6.2%
    2012-- $60,990 +1.5%
    2011-- $60,070 +0%
    2010-- $60,060 +0.1%
    2009-- $60,000 -28%
    2008-- $83,280 +10.7%
    2007-- $75,260 +4.4%
    2005-- $72,110 -2.6%
    2004-- $74,070
    2003-- --
    2002-- --
    2001-- --
    2000-- --
    Find assessor info on the county website

    Neighborhood: Historic District

    Nearby schools

    GreatSchools rating
    Schools provided by the listing agent
    • Elementary: Bowie
    • High: Ennis
    • District: Ennis ISD

    Source: NTREIS. This data may not be complete. We recommend contacting the local school district to confirm school assignments for this home.

    Get a cash offer in 3 minutes
    Find out how much your home could sell for in as little as 3 minutes with a no-obligation cash offer.
    Estimated market value
    $377,500
    Get a cash offer in 3 minutes
    Find out how much your home could sell for in as little as 3 minutes with a no-obligation cash offer.
    Estimated market value
    $377,500