Skip main navigation
Closed
  • Zillow Home logoZestimate®
    $210,000

    810 N Walnut St, Bloomington, IN 47404

    2beds
    890sqft
    Single Family Residence
    Built in 1925
    5,662 Square Feet Lot
    $210,000 Zestimate®
    $--/sqft
    $1,546 Estimated rent

    Home value

    $210,000

    $200,000 - $221,000

    $1,546/mo

    Zestimate® history
    Loading
    Loading...

    Owner options

    List your home for rent

    $1,546/mo

    Rent Zestimate®

    Find your next renter with Zillow Rental Manager. Plus, with online applications, you can quickly screen prospective tenants – for free.

    Learn more

    $1,546/mo

    Rent Zestimate®

    Refinance and save

    $1,378/mo

    Est. payment

    Refinancing to a lower rate could help reduce your monthly payments and save thousands over the life of the loan.

    See today's rates

    $1,378/mo

    Est. payment

    Explore your selling options

    Work with a Zillow partner agent

    Leverage their expertise and Zillow's premium Showcase listings to get your home seen by more buyers.

    Get started

    List with your own agent

    Get your home in front of millions of buyers by listing it on Zillow.

    Learn how to do it

    Sell it yourself

    Take full control of how buyers see your home on Zillow by listing For Sale by Owner (FSBO).

    List your home

    What's special

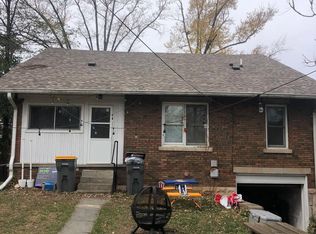
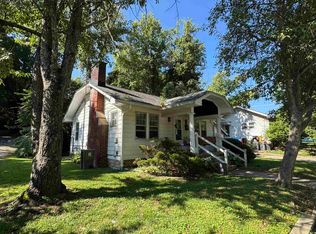
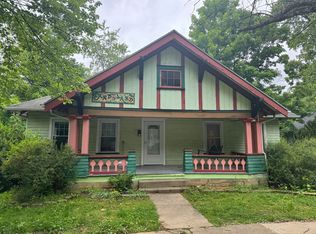
    Welcome home to this charming 1925 bungalow located in the heart of Downtown Bloomington, just a short walk from IU Memorial Stadium. Zoned MM (Mixed medium commercial), this property could host a small business. Situated on a corner lot at N. Washington Street and 12th Street, this classic home blends historic character with everyday convenience. Offering 890 finished square feet plus a full unfinished basement, the main level features a spacious kitchen with what appears to be the original cabinetry, a large living room anchored by a cozy wood-burning fireplace, and a dedicated dining room that could also serve as an additional sitting area. Two bedrooms and a shared full bath complete the main level, while original hardwood floors add warmth and timeless appeal throughout. The unfinished basement provides ample storage space and houses the laundry and mechanical systems. Major updates include a roof and water heater that are approximately 4 years old, along with an HVAC system that is approximately 5 years old. This property includes one dedicated parking space in the shared driveway and garage arrangement with the neighboring property. Located within the newly designated Cottage Grove Conservation District. Current taxes do not have a homestead exemption credit so they would lower if it became owner occupied.

    Zillow last checked:

    Listing updated:

    Listed by:

    Sable Beyers Cell:812-327-8734,

    Beyers Realty

    Bought with:

    Tammy Everett

    Everett Realty Group, LLC

    Source: IRMLS,MLS#: 202631208MLS Logo

    Facts & features

    Interior

    Bedrooms & bathrooms
    • Bedrooms: 2
    • Bathrooms: 1
    • Full bathrooms: 1
    • Main level bedrooms: 2
    Bedroom 1
    • Level: Main
    Bedroom 2
    • Level: Main
    Dining room
    • Level: Main
    • Area: 132
    • Dimensions: 12 x 11
    Living room
    • Level: Main
    • Area: 176
    • Dimensions: 16 x 11
    Heating
    • Natural Gas, Forced Air
    Cooling
    • Central Air
    Appliances
    • Included: Refrigerator, Electric Range
    Features
    • Basement: Full,Unfinished
    • Number of fireplaces: 1
    • Fireplace features: Living Room, Wood Burning
    Interior area
    • Total structure area: 1,780
    • Total interior livable area: 890 sqft
    • Finished area above ground: 890
    • Finished area below ground: 0

    Property

    Parking
    • Total spaces: 1
    • Parking features: Detached
    • Garage spaces: 1
    Features
    • Levels: One
    • Stories: 1
    Lot
    • Size: 5,662 Square Feet
    • Features: Level
    Details
    • Parcel number: 530533207001.000005

    Construction

    Type & style
    • Home type: SingleFamily
    • Property subtype: Single Family Residence
    Materials
    • Aluminum Siding
    Condition
    • New construction: No
    • Year built: 1925

    Utilities & green energy

    • Electric: Duke Energy Indiana
    • Gas: CenterPoint Energy
    • Sewer: City
    • Water: City, Bloomington City Utility

    Community & HOA

    Community
    • Subdivision: None
    Location
    • Region: Bloomington

    Financial & listing details

    • Tax assessed value: $267,300
    • Annual tax amount: $5,291
    • Date on market: 8/1/2026

    Price history

    DateEventPrice
    8/26/2026Sold$210,000-15.7%
    Source: IRMLS #202631208 Report a problem
    8/1/2026Listed for sale$249,000
    Source: IRMLS #202631208 Report a problem
    8/1/2026Listing removed$249,000
    Source: IRMLS #202620322 Report a problem
    7/9/2026Price change$249,000-7.4%
    Source: IRMLS #202620322 Report a problem
    6/14/2026Price change$269,000-3.6%
    Source: IRMLS #202620322 Report a problem
    5/28/2026Listed for sale$279,000-14.2%
    Source: IRMLS #202620322 Report a problem
    12/22/2025Sold$325,000-14.5%
    Source: IRMLS #202544709 Report a problem
    12/20/2025Pending sale$379,900
    Source: IRMLS #202544709 Report a problem
    12/4/2025Price change$379,900-3.8%
    Source: IRMLS #202544709 Report a problem
    11/4/2025Listed for sale$395,000
    Source: IRMLS #202544709 Report a problem

    Public tax history

    YearProperty taxesTax assessment
    2025$5,474 +1.2%$267,300 +0.2%
    2024$5,408 +9.3%$266,800 +4.7%
    2023$4,947 +23.1%$254,900 +4.6%
    2022$4,020 +4.1%$243,800 +26%
    2021$3,861 +16.4%$193,500 +3.4%
    2020$3,318 -52.4%$187,100 +18.6%
    2019$6,968 +110.4%$157,800
    2018$3,312 +2.6%$157,800 +0.6%
    2017$3,228 $156,800
    2016$3,228 +0.5%$156,800 +1.8%
    2014$3,212 +0.9%$154,000 +0.5%
    2013$3,183 +142.4%$153,300 -0.1%
    2012$1,313 +21%$153,400 +10.4%
    2011$1,085 +0.4%$139,000
    2010$1,081 +9.2%$139,000
    2009$990 +15.7%$139,000 +0.4%
    2007$856 $138,400 +3.8%
    2006-- $133,300 +78.9%
    2005-- $74,500
    Find assessor info on the county website

    Neighborhood: Old Northeast Downtown

    Nearby schools

    GreatSchools rating
    Schools provided by the listing agent
    • Elementary: University
    • Middle: Tri-North
    • High: Bloomington North
    • District: Monroe County Community School Corp.

    Source: IRMLS. This data may not be complete. We recommend contacting the local school district to confirm school assignments for this home.

    Sell for more on Zillow
    Get a Zillow Showcase℠ listing at no additional cost and you could sell for .
    $210,000
    2% more
    +$4,200
    With Zillow Showcase(estimated)
    $214,200
    Sell for more on Zillow
    Get a Zillow Showcase℠ listing at no additional cost and you could sell for .
    $210,000
    2% more
    +$4,200
    With Zillow Showcase(estimated)
    $214,200