Investor Opportunity - Two Dwellings Included! Unlock the potential at 810 N Walnut Street in Muncie! Situated on a spacious 0.224-acre lot, this unique property includes two dwellings and offers an excellent opportunity for investors, landlords, or buyers looking for additional living space. The property includes two buildings on the parcel. The main home features central heat and air, city water and sewer, newer windows, and a water heater replaced approximately 2-3 years ago. The roof was replaced approximately 9 years ago. The furnace is older but remains functional, providing central heating and cooling throughout the home. Public records indicate approximately 1,560 square feet of living space on a 9,760-square-foot lot. Outside, you'll find an older detached one-car garage and ample yard space. While some exterior siding repairs may be desired, the property presents a value-add opportunity for those looking to build equity through improvements. Whether you're seeking a rental property, house-hacking opportunity, or an affordable investment with multiple structures, this property deserves a look.
Pending
Price cut: $11K (8/4)
$49,000
810 N Walnut St, Muncie, IN 47305
3beds
1,560sqft
Residential, Single Family Residence
Built in 1900
9,583 Square Feet Lot
$-- Zestimate®
$31/sqft
$-- HOA
What's special
- 35 days
- 296
- 20
Zillow last checked:
Listing updated:
Listed by:
Todd Bailey 317-438-9965,
Ever Real Estate, LLC
Source: MIBOR as distributed by MLS GRID,MLS#: 22109746
Facts & features
Interior
Bedrooms & bathrooms
- Bedrooms: 3
- Bathrooms: 1
- Full bathrooms: 1
- Main level bathrooms: 1
- Main level bedrooms: 1
Primary bedroom
- Features: Other
- Level: Main
- Area: 156 Square Feet
- Dimensions: 13X12
Bedroom 2
- Features: Other
- Level: Upper
- Area: 208 Square Feet
- Dimensions: 16X13
Bedroom 3
- Features: Other
- Level: Upper
- Area: 156 Square Feet
- Dimensions: 13X12
Kitchen
- Features: Other
- Level: Main
- Area: 195 Square Feet
- Dimensions: 15X13
Living room
- Features: Other
- Level: Main
- Area: 208 Square Feet
- Dimensions: 16X13
Heating
- Forced Air, Natural Gas
Cooling
- Central Air
Appliances
- Included: Dryer, Gas Oven, Refrigerator, Free-Standing Freezer, Washer, Gas Water Heater
Features
- Eat-in Kitchen
- Has basement: No
Interior area
- Total structure area: 1,560
- Total interior livable area: 1,560 sqft
Property
Parking
- Total spaces: 1
- Parking features: Detached
- Garage spaces: 1
Features
- Levels: Two
- Stories: 2
Lot
- Size: 9,583 Square Feet
Details
- Additional parcels included: 1110153010000
- Parcel number: 181110153010000003
- Special conditions: As Is,Fixer Upper
- Horse amenities: None
Construction
Type & style
- Home type: SingleFamily
- Architectural style: Bungalow,Farmhouse
- Property subtype: Residential, Single Family Residence
Materials
- Wood Siding
- Foundation: Crawl Space
Condition
- New construction: No
- Year built: 1900
Utilities & green energy
- Water: Public
Community & HOA
Community
- Subdivision: Whitley Land Co
HOA
- Has HOA: No
Location
- Region: Muncie
Financial & listing details
- Price per square foot: $31/sqft
- Tax assessed value: $40,200
- Annual tax amount: $304
- Date on market: 8/1/2026
- Cumulative days on market: 39 days
Estimated market value
Not available
Estimated sales range
Not available
Not available
Price history
| Date | Event | Price |
|---|---|---|
| 8/19/2026 | Pending sale | $49,000$31/sqft |
Source:  MIBOR as distributed by MLS GRID #22109746 Report a problem MIBOR as distributed by MLS GRID #22109746 Report a problem | ||
| 8/4/2026 | Price change | $49,000-18.3%$31/sqft |
Source: MIBOR as distributed by MLS GRID #22109746 Report a problem | ||
| 8/1/2026 | Listed for sale | $59,999$38/sqft |
Source: MIBOR as distributed by MLS GRID #22109746 Report a problem | ||
| 7/1/2026 | Listing removed | $59,999$38/sqft |
Source: MIBOR as distributed by MLS GRID #22109746 Report a problem | ||
| 6/23/2026 | Listed for sale | $59,999$38/sqft |
Source: MIBOR as distributed by MLS GRID #22109746 Report a problem | ||
Public tax history
| Year | Property taxes | Tax assessment |
|---|---|---|
| 2025 | $419 -15.9% | $40,200 +15.5% |
| 2024 | $498 -7.6% | $34,800 -1.4% |
| 2023 | $539 +37.2% | $35,300 -7.3% |
| 2022 | $393 0% | $38,100 +36.6% |
| 2021 | $393 +5.4% | $27,900 |
| 2020 | $373 +0% | $27,900 +1.1% |
| 2019 | $373 -22.8% | $27,600 |
| 2018 | $483 -55.6% | $27,600 -0.4% |
| 2017 | $1,088 +192.6% | $27,700 |
| 2016 | $372 -16.2% | $27,700 +3% |
| 2014 | $444 +19.7% | $26,900 +0.4% |
| 2013 | $371 -19.3% | $26,800 +16.5% |
| 2010 | $460 -36.1% | $23,000 -4.2% |
| 2009 | $720 | $24,000 |
Find assessor info on the county website
Monthly payment
Est. payment
Payment breakdown
Explore the cost of this home by adjusting the details. Changes won't be saved.Climate risks
Neighborhood: McKinley
Nearby schools
Schools provided by the listing agent
- Elementary: Grissom Elementary School
- Middle: Northside Middle School
- High: Muncie Central High School
Source: MIBOR as distributed by MLS GRID. This data may not be complete. We recommend contacting the local school district to confirm school assignments for this home.
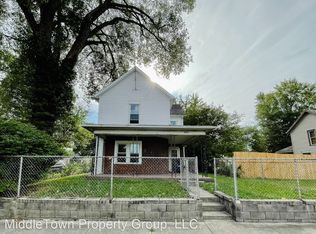
Similar homes
- $64,5004 bd1 ba1.6k sqft1022 W Powers St, Muncie, IN 47305Active
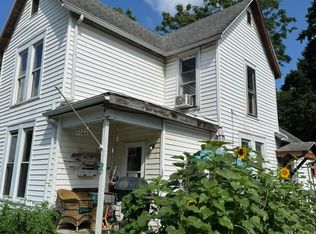 MLS ID #22123324, Albert Stancato, Highgarden Real Estate. MIBOR as distributed by MLS GRID
 - $65,0004 bd2 ba1.4k sqft409 N Pershing Dr, Muncie, IN 47305For Sale
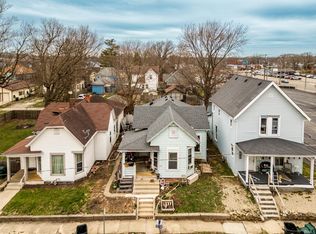 MLS ID #202610808, Ryan Kramer, RE/MAX Real Estate Groups. IRMLS
 - $44,9003 bd2 ba896 sqft1608 S Woodruff Dr, Muncie, IN 47304For Sale
 MLS ID #202626113, Ryan Orr, RE/MAX Real Estate Groups. IRMLS
 - $56,9003 bd1 ba1.1k sqft430 S Proud St, Muncie, IN 47305Active
 MLS ID #22085783, Heather Clemmons, Starr Real Estate LLC. MIBOR as distributed by MLS GRID
