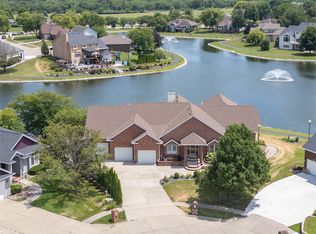
Welcome Home!! This property is something special, over 4300 sqft walkout ranch on quiet street backing to Fountain View Lake.
The main level features 3-4 bedrooms, 3 bath areas, a huge great room overlooking the pond, and a 4-Seasons room that leads to a deck perfect for entertaining or just relaxing. The large kitchen has abundant natural light from the windows that also overlook the lake.
The walkout lower level is ready for entertaining with large family room areas, a wet bar, and a back patio. There is also another bathroom, a bedroom, a shop area, and tons of storage space.
The outside is well landscaped with mature bushes and trees and is truly a park like setting.
The home is priced well, allowing the next owner to easily add their personal touches.
Don't miss your chance to make this wonderful property your HOME today!
For sale
Price cut: $20.1K (7/21)
$624,900
810 NE Vail Ct, Ankeny, IA 50021
4beds
2,401sqft
Single Family Residence
Built in 1993
0.37 Acres Lot
$-- Zestimate®
$260/sqft
$67/mo HOA
What's special
Shop areaWet barTons of storage spaceAnother bathroomBack patioA bedroom
- 97 days
- 259
- 8
Zillow last checked:
Listing updated:
Listed by:
Andy Logan 515-669-4010,
LPT Realty, LLC
Source: DMMLS,MLS#: 743969 Originating MLS: Des Moines Area Association of REALTORS
Originating MLS: Des Moines Area Association of REALTORSFacts & features
Interior
Bedrooms & bathrooms
- Bedrooms: 4
- Bathrooms: 4
- Full bathrooms: 2
- 3/4 bathrooms: 1
- 1/2 bathrooms: 1
- Main level bedrooms: 3
Heating
- Forced Air, Gas, Natural Gas
Cooling
- Central Air
Appliances
- Included: Dryer, Dishwasher, Microwave, Refrigerator, See Remarks, Stove
- Laundry: Main Level
Features
- Wet Bar, Separate/Formal Dining Room, Eat-in Kitchen, Fireplace, Window Treatments
- Flooring: Carpet, Hardwood, Tile, Vinyl
- Basement: Finished,Walk-Out Access
- Number of fireplaces: 1
- Fireplace features: Gas, Vented, Fireplace Screen
Interior area
- Total structure area: 2,401
- Total interior livable area: 2,401 sqft
- Finished area below ground: 913
Property
Parking
- Total spaces: 3
- Parking features: Attached, Garage, Three Car Garage
- Attached garage spaces: 3
Features
- Stories: 1
Lot
- Size: 0.37 Acres
- Dimensions: 0.37
Details
- Parcel number: 18100391225121
- Zoning: R-1
Construction
Type & style
- Home type: SingleFamily
- Architectural style: Ranch
- Property subtype: Single Family Residence
Materials
- Stucco
- Foundation: Poured
- Roof: Asphalt,Shingle
Condition
- Year built: 1993
Utilities & green energy
- Sewer: Public Sewer
- Water: Public
Community & HOA
HOA
- Has HOA: Yes
- HOA fee: $67 monthly
- HOA name: Fountain View HOA
- Second HOA name: Fountain View HOA
Location
- Region: Ankeny
Financial & listing details
- Price per square foot: $260/sqft
- Tax assessed value: $507,600
- Annual tax amount: $7,244
- Date on market: 6/30/2026
- Cumulative days on market: 99 days
- Listing terms: Cash,Conventional,Contract,VA Loan
- Road surface type: Concrete
Estimated market value
Not available
Estimated sales range
Not available
Not available
Price history
| Date | Event | Price |
|---|---|---|
| 7/21/2026 | Price change | $624,900-3.1%$260/sqft |
Source:  DMMLS #743969 Report a problem DMMLS #743969 Report a problem | ||
| 7/1/2026 | Listed for sale | $645,000$269/sqft |
Source: DMMLS #743969 Report a problem | ||
Public tax history
| Year | Property taxes | Tax assessment |
|---|---|---|
| 2025 | $7,244 +0.5% | $507,600 +13.1% |
| 2024 | $7,206 -1.1% | $448,700 |
| 2023 | $7,286 +1.1% | $448,700 +23.4% |
| 2022 | $7,206 -3.3% | $363,700 |
| 2021 | $7,450 +1.3% | $363,700 +2.6% |
| 2020 | $7,352 -5.6% | $354,600 |
| 2019 | $7,792 +0.3% | $354,600 -0.9% |
| 2018 | $7,772 | $357,800 |
| 2017 | $7,772 +6% | $357,800 +12% |
| 2016 | $7,330 | $319,400 |
| 2015 | $7,330 +2.5% | $319,400 +2.4% |
| 2014 | $7,152 | $311,800 |
| 2013 | -- | $311,800 -1.6% |
| 2012 | -- | $316,800 |
| 2011 | -- | $316,800 -3% |
| 2010 | -- | $326,700 |
| 2009 | -- | $326,700 -2.6% |
| 2008 | -- | $335,300 |
| 2007 | -- | $335,300 +0.1% |
| 2006 | -- | $335,100 |
| 2005 | -- | $335,100 +7.4% |
| 2003 | -- | $312,080 +1.9% |
| 2002 | -- | $306,180 |
| 2001 | -- | $306,180 |
Find assessor info on the county website
Monthly payment
Est. payment
Payment breakdown
Explore the cost of this home by adjusting the details. Changes won't be saved.Climate risks
Neighborhood: 50021
Nearby schools
Schools provided by the listing agent
- District: Ankeny
Source: DMMLS. This data may not be complete. We recommend contacting the local school district to confirm school assignments for this home.

Similar homes
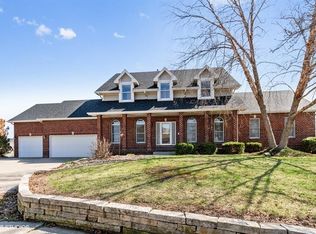
- $509,9004 bd3 ba2.7k sqft1025 NE Fountain View Ct, Ankeny, IA 50021For Sale
 MLS ID #750484, Matt Law, RE/MAX Precision. DMMLS
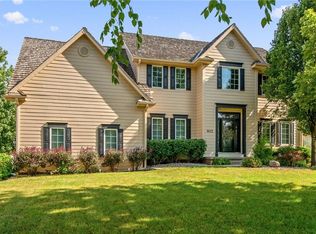
 - $529,0004 bd4 ba2.7k sqft901 NW Campus Ridge Ct, Ankeny, IA 50023For Sale
 MLS ID #750427, Michelle Price, Realty ONE Group Impact. DMMLS
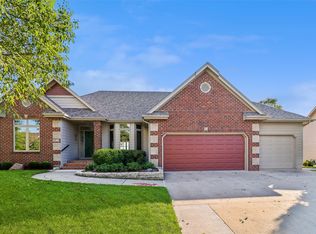
 - $574,9953 bd4 ba2k sqft3418 NE Briarwood Dr, Ankeny, IA 50021For Sale
 MLS ID #749024, Vicki Beveridge, LPT Realty, LLC. DMMLS
 - $390,0004 bd4 ba2.3k sqft1405 NE Trilein Dr, Ankeny, IA 50021For Sale

 MLS ID #70643, Lisa Nielsen, LPT Realty, LLC. CIBR
