Skip main navigation
Sold for $875,000
  • $875,000

    810 Napoli Ln, Punta Gorda, FL 33950

    3beds
    2,675sqft
    Single Family Residence
    Built in 2024
    0.26 Acres Lot
    $873,100 Zestimate®
    $327/sqft
    $3,041 Estimated rent

    Home value

    $873,100

    $795,000 - $960,000

    $3,041/mo

    Zestimate® history
    Loading
    Loading...

    Owner options

    List your home for rent

    $3,041/mo

    Rent Zestimate®

    Find your next renter with Zillow Rental Manager. Plus, with online applications, you can quickly screen prospective tenants – for free.

    Learn more

    $3,041/mo

    Rent Zestimate®

    Refinance and save

    $5,808/mo

    Est. payment

    Refinancing to a lower rate could help reduce your monthly payments and save thousands over the life of the loan.

    See today's rates

    $5,808/mo

    Est. payment

    Explore your selling options

    Work with a Zillow partner agent

    Leverage their expertise and Zillow's premium Showcase listings to get your home seen by more buyers.

    Get started

    List with your own agent

    Get your home in front of millions of buyers by listing it on Zillow.

    Learn how to do it

    Sell it yourself

    Take full control of how buyers see your home on Zillow by listing For Sale by Owner (FSBO).

    List your home

    What's special

    Gas rangeCustom tile workHardie board cement sidingSpacious front porchCream travertine front stepsTan travertine marble paversVaulted cypress ceilings
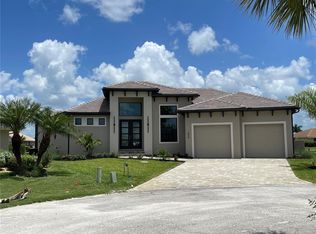
    Mid Century Modern style meets 21st Century practicality. Modern Coastal Elegance with Unmatched Structural Integrity Completely reimagined from the slab up in 2023/2024, this 3-bedroom, 2-bath home offers 2,675 square feet of luxury living with a focus on strength, sophistication, and seamless indoor-outdoor living. Walk up the cream travertine front steps, to the spacious front porch. Step through one of the two custom steel HURRICANE IMPACT PIVOT DOORS into a stunning interior featuring vaulted cypress ceilings and French-pattern cream travertine MARBLE flooring throughout. Entertain effortlessly in the CHEF'S KITCHEN with JennAir, Bosch, and Fisher Paykel appliances featuring 2 dishwashers, gas range, double electric wall ovens, warming drawer, wine fridge, TWO EXPANSIVE ISLANDS topped with Carrera marble and Brazilian granite, a striking Picasso-inspired tile backsplash, WALNUT LIVE-EDGE SHELVING, and Picasso inspired wall paper above THE COFFEE BAR adds a bespoke touch. A hidden pantry with a second Bosch refrigerator, and custom cabinetry is tucked behind the kitchen, through a restaurant-inspired swinging door. Custom lighting fixtures abound throughout the home, many are vintage, from Herman Miller. The MCM open-concept design extends to an 1800 sq. ft., SPECTACULAR LANAI, tan travertine marble pavers, gas hookup ready for a future outdoor kitchen and plenty of shady and sunny seating areas. Overlooking the lanai is a 50 ’ saltwater lap pool with decorative jets, new JANDY pump (2024), and electric heater with new control panel (2024), New LED color changing underwater lights; all controllable from your phone with the Aqua Link App. Built atop a 4-course stem wall at 9.6' elevation, this residence boasts unparalleled structural integrity with a standing seam metal roof (2024) tied to the foundation via threaded steel rods every 18 inches. Built for resilience and comfort, the home includes: Whole-house 24KW GENERAC GENERATOR (auto switchover) powered by an in-ground 250- gallon LP tank, Hardie Board cement siding and hurricane-impact windows and doors, Two AC units (2023 & 2024) each with a Remy-Halo UV filtration system, and TWO on-demand hot water heaters (electric 2023, LP gas 2024), HALO whole-house water filtration system which will function carefree until 2033, Advanced security system with cameras, audio, and DVD backup Retreat to the luxurious primary suite with a Kohler rain shower, Kohler handheld shower, custom tile work, an infrared sauna (NEGOTIABLE) and expansive custom cabinetry with his and hers walk-in closets. Guest bedrooms and bathroom feature equally high-end finishes and CUSTOM Built-in storage. Guest bath has edgeless glass door, Kohler rain shower, a private water closet, and a large CUSTOM linen closet. Outdoors, enjoy the professionally landscaped backyard (fully fenced) maintained by Beautiful Boundaries. Boaters will appreciate the 30 ’ dock with 30,000 lb boat lift and all-new 2024 electrical. The 32x22 garage includes epoxy flooring, waterproofed walls, overhead storage, a workshop bay, separate man-door, and a hurricane-rated, custom Clopay door. Truly move-in ready, this meticulously designed home delivers peace of mind, exceptional taste, and every modern convenience. Schedule your private showing today.

    Zillow last checked:

    Listing updated:

    Listing Provided by:

    Barbara Brunner 941-626-3803,

    COLDWELL BANKER SUNSTAR REALTY 941-627-3321

    Bought with:

    Christopher Harmon, 3582516

    KW PEACE RIVER PARTNERS

    Source: Stellar MLS,MLS#: C7517139MLS LogoOriginating MLS: Port Charlotte

    Facts & features

    Interior

    Bedrooms & bathrooms
    • Bedrooms: 3
    • Bathrooms: 2
    • Full bathrooms: 2
    Primary bedroom
    • Features: Dual Closets
    • Level: First
    • Area: 399 Square Feet
    • Dimensions: 19x21
    Bedroom 2
    • Features: Built-in Closet
    • Level: First
    • Area: 143 Square Feet
    • Dimensions: 13x11
    Bedroom 3
    • Features: Built-in Closet
    • Level: First
    • Area: 260 Square Feet
    • Dimensions: 20x13
    Primary bathroom
    • Level: First
    • Area: 143 Square Feet
    • Dimensions: 11x13
    Bathroom 2
    • Features: Walk-In Closet(s)
    • Level: First
    • Area: 72 Square Feet
    • Dimensions: 6x12
    Balcony porch lanai
    • Level: First
    • Area: 2600 Square Feet
    • Dimensions: 65x40
    Dining room
    • Level: First
    • Area: 221 Square Feet
    • Dimensions: 17x13
    Foyer
    • Level: First
    • Area: 99 Square Feet
    • Dimensions: 11x9
    Kitchen
    • Features: Walk-In Closet(s)
    • Level: First
    • Area: 594 Square Feet
    • Dimensions: 33x18
    Laundry
    • Level: First
    • Area: 36 Square Feet
    • Dimensions: 4x9
    Living room
    • Level: First
    • Area: 484 Square Feet
    • Dimensions: 22x22
    Heating
    • Central, Electric
    Cooling
    • Central Air, Zoned
    Appliances
    • Included: Oven, Convection Oven, Dishwasher, Disposal, Dryer, Electric Water Heater, Exhaust Fan, Gas Water Heater, Microwave, Range, Range Hood, Refrigerator, Tankless Water Heater, Washer, Whole House R.O. System, Wine Refrigerator
    • Laundry: Inside, Laundry Room
    Features
    • Built-in Features, Cathedral Ceiling(s), Ceiling Fan(s), Eating Space In Kitchen, High Ceilings, Primary Bedroom Main Floor, Sauna, Smart Home, Split Bedroom, Stone Counters, Vaulted Ceiling(s), Walk-In Closet(s)
    • Flooring: Travertine
    • Doors: French Doors
    • Windows: Insulated Windows, Storm Window(s), Hurricane Shutters/Windows
    • Has fireplace: No
    Interior area
    • Total structure area: 3,646
    • Total interior livable area: 2,675 sqft

    Property

    Parking
    • Total spaces: 3
    • Parking features: Garage - Attached
    • Attached garage spaces: 3
    • Details: Garage Dimensions: 32x22
    Features
    • Levels: One
    • Stories: 1
    • Patio & porch: Covered, Front Porch, Patio, Rear Porch
    • Exterior features: Dog Run, Irrigation System, Lighting, Rain Gutters
    • Has private pool: Yes
    • Pool features: Gunite, Heated, In Ground, Lap, Lighting, Salt Water
    • Has view: Yes
    • View description: Pool, Water, Canal
    • Has water view: Yes
    • Water view: Water,Canal
    • Waterfront features: Canal - Saltwater, Saltwater Canal Access, Bridges - Fixed, Lift, Seawall
    Lot
    • Size: 0.26 Acres
    • Dimensions: 110 x 120
    • Features: Cul-De-Sac, Landscaped, Near Golf Course, Near Marina, Oversized Lot
    • Residential vegetation: Mature Landscaping, Trees/Landscaped
    Details
    • Parcel number: 412213104002
    • Zoning: GS-3.5
    • Special conditions: None

    Construction

    Type & style
    • Home type: SingleFamily
    • Architectural style: Custom,Mid-Century Modern,Ranch
    • Property subtype: Single Family Residence
    Materials
    • Cement Siding
    • Foundation: Stem Wall
    • Roof: Metal
    Condition
    • Completed
    • New construction: No
    • Year built: 2024

    Utilities & green energy

    • Sewer: Public Sewer
    • Water: Public
    • Utilities for property: Cable Connected, Fire Hydrant, Propane, Public, Street Lights, Underground Utilities
    Green energy
    • Indoor air quality: Air Filters MERV 10+
    • Water conservation: Drip Irrigation, Water-Smart Landscaping, Whole House Water Purification, Fl. Friendly/Native Landscape

    Community & neighborhood

    Security
    • Security features: Closed Circuit Camera(s), Smoke Detector(s), Fire Resistant Exterior
    Location
    • Region: Punta Gorda
    • Subdivision: PUNTA GORDA ISLES SEC 07

    HOA & financial

    HOA
    • Has HOA: No
    Other fees
    • Pet fee: $0 monthly
    Other financial information
    • Total actual rent: 0

    Other

    Other facts
    • Listing terms: Cash,Conventional,VA Loan
    • Ownership: Fee Simple
    • Road surface type: Asphalt

    Price history

    DateEventPrice
    4/14/2026Sold$875,000-10.3%$327/sqft
    Source: Stellar MLS #C7517139 Report a problem
    2/26/2026Pending sale$975,000$364/sqft
    Source: Stellar MLS #C7517139 Report a problem
    2/24/2026Price change$975,000-1.5%$364/sqft
    Source: Stellar MLS #C7517139 Report a problem
    2/20/2026Price change$990,000-0.3%$370/sqft
    Source: Stellar MLS #C7517139 Report a problem
    2/12/2026Listed for sale$993,000$371/sqft
    Source: Stellar MLS #C7517139 Report a problem
    2/10/2026Pending sale$993,000$371/sqft
    Source: Stellar MLS #C7517139 Report a problem
    1/25/2026Price change$993,000-0.6%$371/sqft
    Source: Stellar MLS #C7517139 Report a problem
    12/31/2025Price change$998,888-8.7%$373/sqft
    Source: Stellar MLS #C7517139 Report a problem
    12/11/2025Price change$1,094,000-8.4%$409/sqft
    Source: Stellar MLS #C7517139 Report a problem
    11/7/2025Listed for sale$1,194,000-0.5%$446/sqft
    Source: Stellar MLS #C7517139 Report a problem
    7/4/2025Listing removed$1,200,000$449/sqft
    Source: Stellar MLS #C7508624 Report a problem
    6/9/2025Price change$1,200,000-2.8%$449/sqft
    Source: Stellar MLS #C7508624 Report a problem
    4/24/2025Listed for sale$1,234,567+213.3%$462/sqft
    Source: Stellar MLS #C7508624 Report a problem
    1/3/2005Sold$394,000$147/sqft
    Source: Public Record Report a problem

    Public tax history

    YearProperty taxesTax assessment
    2025$6,512 +69%$351,634 +76.6%
    2024$3,854 -14.6%$199,084 -17.4%
    2023$4,514 -8.1%$240,887 -11.3%
    2022$4,913 +7.2%$271,678 +3%
    2021$4,582 +5.7%$263,765 +1.4%
    2020$4,336 -1%$260,123 +2.3%
    2019$4,382 +7.5%$254,275 +1.9%
    2018$4,077 $249,534 +2.1%
    2017$4,077 +3.2%$244,402 +2.1%
    2016$3,951 +0.2%$239,375 +0.7%
    2015$3,942 -0.9%$237,711 +0.8%
    2014$3,977 +16.4%$235,824 -4.2%
    2013$3,417 -6.4%$246,287 +0.1%
    2012$3,652 +3.8%$246,037
    2011$3,517 -15.7%$246,037 +3%
    2010$4,170 -6.5%$238,924 -11.2%
    2009$4,459 $269,043 -27.3%
    2007-- $370,181
    2006-- $370,181 +143.5%
    2003-- $151,996 +2.4%
    2002$2,311 +0.8%$148,434 +1.6%
    2001$2,293 +2.9%$146,096 +3%
    2000$2,229 $141,841

    Find assessor info on the county website

    Neighborhood: 33950

    Nearby schools

    GreatSchools rating
    Schools provided by the listing agent
    • Elementary: Sallie Jones Elementary
    • Middle: Punta Gorda Middle
    • High: Charlotte High

    Source: Stellar MLS. This data may not be complete. We recommend contacting the local school district to confirm school assignments for this home.

    Get a cash offer in 3 minutes
    Find out how much your home could sell for in as little as 3 minutes with a no-obligation cash offer.
    Estimated market value
    $873,100
    Get a cash offer in 3 minutes
    Find out how much your home could sell for in as little as 3 minutes with a no-obligation cash offer.
    Estimated market value
    $873,100