Skip main navigation
Closed
  • $360,000

    810 Norton Dr, Tallmadge, OH 44278

    3beds
    1,722sqft
    Single Family Residence
    Built in 1955
    0.53 Acres Lot
    $373,300 Zestimate®
    $209/sqft
    $1,999 Estimated rent

    Home value

    $373,300

    $340,000 - $411,000

    $1,999/mo

    Zestimate® history
    Loading
    Loading...

    Owner options

    List your home for rent

    $1,999/mo

    Rent Zestimate®

    Find your next renter with Zillow Rental Manager. Plus, with online applications, you can quickly screen prospective tenants – for free.

    Learn more

    $1,999/mo

    Rent Zestimate®

    Refinance and save

    $2,384/mo

    Est. payment

    Refinancing to a lower rate could help reduce your monthly payments and save thousands over the life of the loan.

    See today's rates

    $2,384/mo

    Est. payment

    Explore your selling options

    Work with a Zillow partner agent

    Leverage their expertise and Zillow's premium Showcase listings to get your home seen by more buyers.

    Get started

    List with your own agent

    Get your home in front of millions of buyers by listing it on Zillow.

    Learn how to do it

    Sell it yourself

    Take full control of how buyers see your home on Zillow by listing For Sale by Owner (FSBO).

    List your home

    What's special

    Giant unfinished basementNeat and cleanPrivate master bathWide open layoutRecessed lightingCrown moldingStainless steel appliances
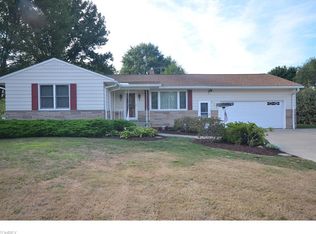
    *MULTIPLE OFFERS- highest and best requested by 7 PM on 10/2/25*Completely remodeled Tallmadge ranch close to schools, rec center, Maca Pool, Shopping/Restaurants & highway access! Kitchen, baths, roof, furnace, A/C, Windows, flooring, Hot Water Tank, Appliances Electrical panel…it’s all recently updated! The wide open layout is such a rare find for these homes & you will love it! Spacious living room w LVP flooring that flows throughout the home plus crown molding & recessed lighting open to a central flex space. The completely remodeled kitchen includes a breakfast bar, granite countertops, white cabinets & drawers with soft close & solid dovetail construction. Stainless steel french door refrigerator, range, microwave & dishwasher all stay. Another spacious room w decorative fireplace is currently used as a dining room, but could be a home office, toy, hobby room or additional living space. The dual speed whole house attic fan is great to supplement cooling when you don’t need the AC. All of the bedrooms are a nice size w good closet space & comfy carpeting. The hallway full bath features granite counters, tile surround on the shower/tub & the LVP flooring. Master bedroom is situated at the rear of the home w a private master bath w shower, vanity w drawers and stone counter. The giant unfinished basement is neat & clean with tons of lighting & ready to be finished w freshly painted block filler on the walls & a great workbench that stays. Another decorative fireplace is in the basement & gas lines are easily accessible in the basement laundry area if they are desired on the 1st floor. The back yard is incredible! Nice & flat w tons of space & a 15x14 deck. The welcoming stamped concrete walkway leads to the front porch. 2 car garage w water, outlets, attic access, door to rear yard. Updates include: 2024: Dimensional Shingle Roof. 2020: Kitchen, Bathrooms, Flooring, Furnace, A/C, Widows, Hot Water Tank, Electrical Panel, Sump Pump, Stainless Steel Appliances.

    Zillow last checked:

    Listing updated:

    Listed by:

    Steven Mosholder 330-633-5536 info@mosholder.com,

    Mosholder Realty Inc.,

    Danny Mosholder 330-620-1330,

    Mosholder Realty Inc.

    Bought with:

    Karen L Donovan, 423933

    Mosholder Realty Inc.

    Source: MLS Now,MLS#: 5160808MLS LogoOriginating MLS: Akron Cleveland Association of REALTORS

    Facts & features

    Interior

    Bedrooms & bathrooms
    • Bedrooms: 3
    • Bathrooms: 2
    • Full bathrooms: 2
    • Main level bathrooms: 2
    • Main level bedrooms: 3
    Primary bedroom
    • Description: Flooring: Carpet
    • Level: First
    • Dimensions: 12 x 11
    Bedroom
    • Description: Flooring: Carpet
    • Level: First
    • Dimensions: 12 x 11
    Bedroom
    • Description: Flooring: Carpet
    • Level: First
    • Dimensions: 12 x 11
    Dining room
    • Description: Flooring: Laminate
    • Features: Fireplace
    • Level: First
    • Dimensions: 18 x 11
    Kitchen
    • Description: Flooring: Laminate
    • Level: First
    • Dimensions: 14 x 11
    Living room
    • Description: Flooring: Laminate
    • Level: First
    • Dimensions: 22 x 13
    Other
    • Description: Flooring: Luxury Vinyl Tile
    • Level: First
    • Dimensions: 16 x 9
    Heating
    • Forced Air, Gas
    Cooling
    • Attic Fan, Central Air, Ceiling Fan(s)
    Appliances
    • Included: Dishwasher, Disposal, Range, Refrigerator
    • Laundry: In Basement
    Features
    • Ceiling Fan(s), Granite Counters
    • Basement: Full,Sump Pump
    • Number of fireplaces: 2
    • Fireplace features: Decorative
    Interior area
    • Total structure area: 1,722
    • Total interior livable area: 1,722 sqft
    • Finished area above ground: 1,722

    Property

    Parking
    • Total spaces: 2
    • Parking features: Attached, Electricity, Garage, Garage Door Opener, Water Available
    • Attached garage spaces: 2
    Features
    • Levels: One
    • Stories: 1
    • Patio & porch: Deck, Porch
    Lot
    • Size: 0.53 Acres
    Details
    • Parcel number: 6005090
    • Special conditions: Standard

    Construction

    Type & style
    • Home type: SingleFamily
    • Architectural style: Ranch
    • Property subtype: Single Family Residence
    Materials
    • Vinyl Siding
    • Roof: Asphalt,Fiberglass
    Condition
    • Updated/Remodeled
    • Year built: 1955

    Utilities & green energy

    • Sewer: Public Sewer
    • Water: Public

    Community & HOA

    Community
    • Subdivision: Martindale Sub
    HOA
    • Has HOA: No
    Location
    • Region: Tallmadge

    Financial & listing details

    • Price per square foot: $209/sqft
    • Tax assessed value: $256,120
    • Annual tax amount: $4,687
    • Date on market: 9/30/2025
    • Cumulative days on market: 3 days

    Price history

    DateEventPrice
    10/31/2025Sold$360,000+2.9%$209/sqft
    Source: MLS Now #5160808 Report a problem
    10/3/2025Pending sale$350,000$203/sqft
    Source: MLS Now #5160808 Report a problem
    10/3/2025Contingent$350,000$203/sqft
    Source: MLS Now #5160808 Report a problem
    9/30/2025Listed for sale$350,000+69.5%$203/sqft
    Source: MLS Now #5160808 Report a problem
    5/22/2020Sold$206,500+3.3%$120/sqft
    Source: MLS Now #4184052 Report a problem
    5/3/2020Pending sale$199,900$116/sqft
    Source: EXP Realty, LLC. #4184052 Report a problem
    5/1/2020Listed for sale$199,900+69.4%$116/sqft
    Source: EXP Realty, LLC. #4184052 Report a problem
    7/11/2019Sold$118,000-5.5%$69/sqft
    Source: MLS Now #4111274 Report a problem
    7/3/2019Pending sale$124,900$73/sqft
    Source: Mosholder Realty Inc. #4111274 Report a problem
    7/1/2019Listed for sale$124,900+8.6%$73/sqft
    Source: Mosholder Realty Inc. #4111274 Report a problem
    12/12/2012Sold$115,000$67/sqft
    Source: Public Record Report a problem

    Public tax history

    YearProperty taxesTax assessment
    2025$4,170 -0.3%$89,640
    2024$4,181 +2.6%$89,640
    2023$4,074 +25.2%$89,640 +46.7%
    2022$3,254 -0.4%$61,090
    2021$3,269 $61,090 +8.6%
    2020-- $56,256 +26.6%
    2019$3,251 +16.5%$44,419 0%
    2018$2,791 +1.7%$44,420
    2017$2,745 $44,420
    2016$2,745 $44,420
    2015$2,745 +0.7%$44,420
    2014$2,727 +1.6%$44,420 -0.2%
    2013$2,684 +21.4%$44,500
    2012$2,211 +3.3%$44,500 0%
    2011$2,141 -5.4%$44,503 -8.5%
    2010$2,263 $48,651
    2009-- $48,651
    2008$2,070 -6.7%$48,651 -8.9%
    2007$2,218 -1.7%$53,382
    2006$2,256 +3.4%$53,382
    2005$2,181 $53,382 +13.4%
    2004-- $47,068
    2003$1,793 -1.5%$47,068
    2002$1,821 +1.5%$47,068 +8.9%
    2001$1,794 -14.9%$43,208
    2000$2,109 $43,208
    Find assessor info on the county website

    Neighborhood: 44278

    Nearby schools

    GreatSchools rating
    Schools provided by the listing agent
    • District: Tallmadge CSD - 7715

    Source: MLS Now. This data may not be complete. We recommend contacting the local school district to confirm school assignments for this home.

    Get a cash offer in 3 minutes
    Find out how much your home could sell for in as little as 3 minutes with a no-obligation cash offer.
    Estimated market value
    $373,300
    Get a cash offer in 3 minutes
    Find out how much your home could sell for in as little as 3 minutes with a no-obligation cash offer.
    Estimated market value
    $373,300