Skip main navigation
Closed
  • $1,265,000

    810 Nutmeg St, Manzanita, OR 97130

    4beds
    2,340sqft
    Single Family Residence
    Built in 2013
    5,662 Square Feet Lot
    $1,264,700 Zestimate®
    $541/sqft
    $3,907 Estimated rent

    Home value

    $1,264,700

    $1.15M - $1.39M

    $3,907/mo

    Zestimate® history
    Loading
    Loading...

    Owner options

    List your home for rent

    $3,907/mo

    Rent Zestimate®

    Find your next renter with Zillow Rental Manager. Plus, with online applications, you can quickly screen prospective tenants – for free.

    Learn more

    $3,907/mo

    Rent Zestimate®

    Refinance and save

    $5,980/mo

    Est. payment

    Refinancing to a lower rate could help reduce your monthly payments and save thousands over the life of the loan.

    See today's rates

    $5,980/mo

    Est. payment

    Explore your selling options

    Work with a Zillow partner agent

    Leverage their expertise and Zillow's premium Showcase listings to get your home seen by more buyers.

    Get started

    List with your own agent

    Get your home in front of millions of buyers by listing it on Zillow.

    Learn how to do it

    Sell it yourself

    Take full control of how buyers see your home on Zillow by listing For Sale by Owner (FSBO).

    List your home

    What's special

    Expansive deckFrame the coastal scenerySmart reverse floor planLight maple hardwood floorCustom cabinetry throughoutStriking inverted-pitch roofQuartz countertops
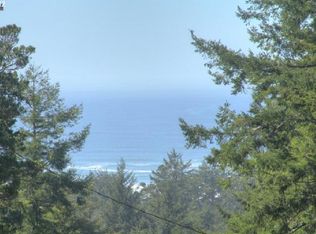
    SLEEK & STUNNING modern ocean-view home tucked away on a quiet street in the coveted Classic Ridge Beach neighborhood of Manzanita. Enjoy the best of coastal living with beach and downtown each within 6 blocks. A striking inverted-pitch roof and smart reverse floor plan elevate the main living area to capture sweeping ocean views from the 9 foot high upper level windows, and from the expansive deck, enhanced by dramatic six-foot windows that flood the living space with natural light and frame the coastal scenery. Private backyard creates a serene coastal retreat, while thoughtfully designed interior showcases quartz countertops, light maple hardwood floor, and custom cabinetry throughout. The open kitchen is ideal for entertaining, featuring upscale appliances including a newer 5-burner gas range and Fisher & Paykel whisper-quiet dishwasher and in the dining area a temperature controlled wine closet. This home has a proven income history, having operated as a successful short-term rental for seven years. 4 bdrms plus an office.

    Zillow last checked:

    Listing updated:

    Listed by:

    Pam C. Zielinski 503-880-8034,

    Berkshire Hathaway HomeServices NW - Netarts

    Bought with:

    Outside of MLS

    Outside of MLS

    Source: OCMLS,MLS#: 26-445MLS Logo

    Facts & features

    Interior

    Bedrooms & bathrooms
    • Bedrooms: 4
    • Bathrooms: 4
    • Full bathrooms: 3
    • 1/2 bathrooms: 1
    Primary bedroom
    • Description: Attached bath, deck, walk-in closet
    Bedroom 3
    • Description: Suite, full bath, door to backyard
    Bedroom 4
    • Description: Den or 4th bdrm, closet
    Primary bathroom
    • Description: Double vanity, quartz, slate floor
    Bathroom
    • Description: Hall bath, Slate floor
    Bathroom
    • Description: Attached to 3rd bdrm, slate floor
    Dining room
    • Description: Living/Dining, wine closet, maple floor
    Kitchen
    • Description: Quartz, built-in frig, Fisher-Paykel DW, gas range, nook
    Living room
    • Description: Ocean View, maple floor, frplc, deck
    Heating
    • Electric, Propane, Radiant
    Cooling
    • None
    Appliances
    • Included: Dryer, Disposal, Dishwasher, Microwave, Refrigerator, Range Hood, Washer, Water Heater, Propane Range, Built-In Electric Oven
    • Laundry: Electric Dryer Hookup, Washer Hookup
    Features
    • Breakfast Bar, In-Law Floorplan, Kitchen Island, Pantry, Storage, Beamed Ceilings, Vaulted Ceiling(s), Ceiling Fan(s)
    • Flooring: Hardwood, Slate
    • Windows: Double Pane Windows, Vinyl Frames
    • Has basement: No
    • Number of fireplaces: 1
    • Fireplace features: Propane
    Interior area
    • Total structure area: 2,340
    • Total interior livable area: 2,340 sqft
    • Finished area above ground: 2,340
    • Finished area below ground: 0

    Property

    Parking
    • Total spaces: 1
    • Parking features: Attached Garage, Driveway
    • Garage spaces: 1
    Features
    • Patio & porch: Deck, Open Porch
    • Exterior features: Fire Pit, Private Yard
    • Has view: Yes
    • View description: Ocean
    • Has water view: Yes
    • Water view: Ocean
    Lot
    • Size: 5,662 Square Feet
    • Features: Level, Private
    Details
    • Parcel number: 5301
    • Zoning description: R-2 Residential
    • Special conditions: Standard

    Construction

    Type & style
    • Home type: SingleFamily
    • Architectural style: Contemporary
    • Property subtype: Single Family Residence
    Materials
    • Cedar, Shingle Siding
    • Foundation: Slab
    • Roof: Membrane
    Condition
    • New construction: No
    • Year built: 2013

    Utilities & green energy

    • Sewer: Public Sewer
    • Water: Public
    • Utilities for property: Cable Connected, Electricity Connected, Sewer Connected, Water Connected

    Community & HOA

    Community
    • Security: Carbon Monoxide Detector(s), Smoke Detector(s)
    • Subdivision: Classic Ridge Beach
    HOA
    • Has HOA: No
    Location
    • Region: Manzanita

    Financial & listing details

    • Price per square foot: $541/sqft
    • Tax assessed value: $1,277,770
    • Annual tax amount: $6,415
    • Date on market: 3/2/2026
    • Listing terms: Cash,Conventional
    • Electric utility on property: Yes
    • Road surface type: Paved

    Price history

    DateEventPrice
    6/10/2026Sold$1,265,000-9%$541/sqft
    Source: OCMLS #26-445 Report a problem
    5/25/2026Pending sale$1,390,000$594/sqft
    Source: RMLS (OR) #260611693 Report a problem
    3/2/2026Listed for sale$1,390,000+674.4%$594/sqft
    Source: OCMLS #26-445 Report a problem
    5/21/2013Sold$179,500$77/sqft
    Source: Public Record Report a problem

    Public tax history

    YearProperty taxesTax assessment
    2025$6,415 +7.9%$519,040 +3%
    2024$5,944 +4.4%$503,930 +6.6%
    2023$5,693 +11.7%$472,770 +8.2%
    2022$5,095 +3.1%$436,810 +3%
    2021$4,943 +4.1%$424,090 +3%
    2020$4,747 +2.9%$411,740 +3%
    2019$4,613 +2.7%$399,750 +3%
    2018$4,493 $388,110 +3%
    2017$4,493 +6%$376,810 +3%
    2016$4,240 $365,840 +3%
    2015$4,240 +1.9%$355,190 +106.1%
    2014$4,163 +102.9%$172,340 +85.4%
    2013$2,052 +94.3%$92,960 +3%
    2012$1,056 +3%$90,260 +3%
    2011$1,025 +3.7%$87,640 +3%
    2010$989 +2%$85,090 +3%
    2009$969 +20.1%$82,620 +3%
    2008$807 -1%$80,220 +3%
    2007$815 $77,890
    Find assessor info on the county website

    Neighborhood: 97130

    Nearby schools

    GreatSchools rating
    Get pre-qualified for a loan
    At Zillow Home Loans, we can pre-qualify you in as little as 5 minutes with no impact to your credit score.

    An equal housing lender. NMLS #10287.