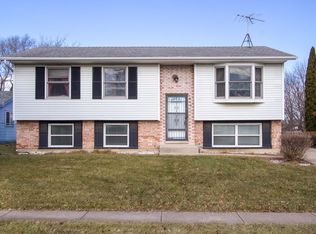
Welcome to 810 Oakton Ave - a beautifully maintained 3-bedroom, 1-bathroom ranch home that offers comfort, convenience, and a fantastic outdoor space! Ranch-style layout with no stairs. This home features an attached 1-car garage and a large driveway, providing plenty of parking for you and your guests. Inside, you'll find a functional layout with spacious room sizes, perfect for everyday living. Enjoy outdoor living in the fully fenced backyard, complete with a huge deck - ideal for entertaining, relaxing, or weekend barbecues. Perfect for the summer months ahead. Located in a quiet neighborhood, yet close to shopping, schools, parks, and major highways for an easy commute. Don't miss the opportunity to lease this move-in-ready home in a desirable Romeoville location!
Pending
$309,900
810 Oakton Ave, Romeoville, IL 60446
3beds
1,932sqft
Single Family Residence
Built in 1974
7,320 Square Feet Lot
$-- Zestimate®
$160/sqft
$-- HOA
What's special
Fully fenced backyard
- 39 days |
- 406 |
- 25 |
Zillow last checked:
Listing updated:
Listed by:
Noe Fragoso 708-417-4983,
PAK Home Realty
Source: MRED as distributed by MLS GRID,MLS#: 12693568

Facts & features
Interior
Bedrooms & bathrooms
- Bedrooms: 3
- Bathrooms: 1
- Full bathrooms: 1
Rooms
- Room types: No additional rooms
Primary bedroom
- Features: Flooring (Hardwood)
- Level: Main
- Area: 180 Square Feet
- Dimensions: 15X12
Bedroom 2
- Features: Flooring (Hardwood)
- Level: Main
- Area: 156 Square Feet
- Dimensions: 13X12
Bedroom 3
- Features: Flooring (Hardwood)
- Level: Main
- Area: 120 Square Feet
- Dimensions: 12X10
Dining room
- Features: Flooring (Ceramic Tile)
- Level: Main
- Area: 104 Square Feet
- Dimensions: 13X8
Kitchen
- Features: Flooring (Ceramic Tile)
- Level: Main
- Area: 110 Square Feet
- Dimensions: 11X10
Laundry
- Level: Main
- Area: 20 Square Feet
- Dimensions: 5X4
Living room
- Features: Flooring (Ceramic Tile)
- Level: Main
- Area: 256 Square Feet
- Dimensions: 16X16
Heating
- Natural Gas, Forced Air
Cooling
- Central Air
Appliances
- Included: Range, Microwave, Refrigerator, Washer, Dryer
- Laundry: Main Level, In Unit
Features
- 1st Floor Bedroom, 1st Floor Full Bath
- Basement: None
Interior area
- Total structure area: 0
- Total interior livable area: 1,932 sqft
Property
Parking
- Total spaces: 2
- Parking features: Asphalt, Yes, Attached, Garage
- Attached garage spaces: 2
Accessibility
- Accessibility features: No Disability Access
Features
- Stories: 1
- Patio & porch: Deck
Lot
- Size: 7,320 Square Feet
- Dimensions: 61x120
Details
- Parcel number: 1104041200210000
- Special conditions: None
Construction
Type & style
- Home type: SingleFamily
- Property subtype: Single Family Residence
Materials
- Vinyl Siding, Brick
- Roof: Asphalt
Condition
- New construction: No
- Year built: 1974
Utilities & green energy
- Electric: Circuit Breakers
- Sewer: Public Sewer
- Water: Public
Community & HOA
HOA
- Services included: None
Location
- Region: Romeoville
Financial & listing details
- Price per square foot: $160/sqft
- Tax assessed value: $228,606
- Annual tax amount: $6,350
- Date on market: 7/9/2026
- Ownership: Fee Simple
Estimated market value
Zestimate®
Not available
Estimated sales range
Not available
Rent Zestimate®
Not available
Price history
| Date | Event | Price |
|---|---|---|
| 6/27/2026 | Listing removed | $2,750$1/sqft |
Source: Zillow Rentals Report a problem | ||
| 6/12/2026 | Price change | $2,750-8.3%$1/sqft |
Source: Zillow Rentals Report a problem | ||
| 6/8/2026 | Listed for rent | $3,000+20%$2/sqft |
Source: Zillow Rentals Report a problem | ||
| 5/8/2025 | Listing removed | $2,500$1/sqft |
Source: Zillow Rentals Report a problem | ||
| 5/2/2025 | Listed for rent | $2,500$1/sqft |
Source: Zillow Rentals Report a problem | ||
| 5/13/2016 | Listing removed | $105,000-4.5%$54/sqft |
Source: Carter Realty Group #08964872 Report a problem | ||
| 5/3/2016 | Sold | $110,000+4.8%$57/sqft |
Source: | ||
| 10/28/2015 | Pending sale | $105,000$54/sqft |
Source: Carter Realty Group #08964872 Report a problem | ||
| 10/15/2015 | Price change | $105,000-8.7%$54/sqft |
Source: Carter Realty Group #08964872 Report a problem | ||
| 9/17/2015 | Listed for sale | $115,000$60/sqft |
Source: Carter Realty Group #08964872 Report a problem | ||
| 9/4/2015 | Pending sale | $115,000$60/sqft |
Source: Carter Realty Group #08964872 Report a problem | ||
| 7/28/2015 | Price change | $115,000-8.7%$60/sqft |
Source: Carter Realty Group #08964872 Report a problem | ||
| 7/8/2015 | Price change | $126,000-10%$65/sqft |
Source: Carter Realty Group #08964872 Report a problem | ||
| 6/26/2015 | Listed for sale | $140,000-7.6%$72/sqft |
Source: Carter Realty Group #08964872 Report a problem | ||
| 2/2/2004 | Sold | $151,500+22.2%$78/sqft |
Source: Public Record Report a problem | ||
| 5/29/2001 | Sold | $124,000$64/sqft |
Source: Public Record Report a problem | ||
Public tax history
| Year | Property taxes | Tax assessment |
|---|---|---|
| 2024 | $6,350 +7.5% | $76,202 +11.4% |
| 2023 | $5,909 +2.5% | $68,410 +7.2% |
| 2022 | $5,766 +5% | $63,815 +6.4% |
| 2021 | $5,492 +3% | $59,971 +3.4% |
| 2020 | $5,334 +4.7% | $57,999 +5.5% |
| 2019 | $5,097 -0.3% | $54,975 +1.1% |
| 2018 | $5,109 +6.6% | $54,352 +5.9% |
| 2017 | $4,795 +45.5% | $51,309 +6.7% |
| 2016 | $3,295 -13.6% | $48,087 +12.5% |
| 2015 | $3,813 | $42,760 +7% |
| 2014 | $3,813 +1.3% | $39,963 -2% |
| 2013 | $3,763 -3% | $40,778 -9% |
| 2012 | $3,878 -4% | $44,811 -13% |
| 2011 | $4,040 -1.6% | $51,507 -10.6% |
| 2010 | $4,108 -4.5% | $57,632 -9% |
| 2009 | $4,303 +5% | $63,332 |
| 2008 | $4,096 | $63,332 +3.5% |
| 2007 | -- | $61,161 +10% |
| 2006 | $3,723 +2.4% | $55,601 +5.6% |
| 2005 | $3,637 +22.5% | $52,647 +20% |
| 2004 | $2,968 +3.2% | $43,873 +5.1% |
| 2003 | $2,877 +4.5% | $41,748 +8% |
| 2002 | $2,752 -2.6% | $38,665 +2% |
| 2001 | $2,825 +16.5% | $37,900 +10.5% |
| 2000 | $2,426 | $34,285 |
Find assessor info on the county website
Monthly payment
Est. payment
Payment breakdown
Explore the cost of this home by adjusting the details. Changes won't be saved.Climate risks
Neighborhood: Hampton Park
Nearby schools
GreatSchools rating
- 8/10Irene King Elementary SchoolGrades: PK-5Distance: 0.7 mi
- 8/10A Vito Martinez Middle SchoolGrades: 6-8Distance: 0.5 mi
- 9/10Romeoville High SchoolGrades: 9-12Distance: 1 mi
Schools provided by the listing agent
- Elementary: Irene King Elementary School
- High: Romeoville High School
- District: 365U
Source: MRED as distributed by MLS GRID. This data may not be complete. We recommend contacting the local school district to confirm school assignments for this home.
- $323,300-- bd2 ba1.5k sqft812 Oakton Ave, Romeoville, IL 60446Off Market
Save - $326,000-- bd2 ba1.9k sqft808 Oakton Ave, Romeoville, IL 60446Off Market
Save - $308,8003 bd1 ba1.4k sqft714 Gavin Ave, Romeoville, IL 60446Off Market
Save - $336,9003 bd2 ba1.9k sqft814 Oakton Ave, Romeoville, IL 60446Off Market
Save 
- $323,900-- bd2 ba1.9k sqft713 Evergreen Ct, Romeoville, IL 60446Off Market
Save - $309,200-- bd1 ba2.1k sqft712 Gavin Ave, Romeoville, IL 60446Off Market
Save - $288,200-- bd2 ba1.2k sqft816 Oakton Ave, Romeoville, IL 60446Off Market
Save - $250,0003 bd2 ba1.6k sqft809 Oakton Ave, Romeoville, IL 60446Sold
Save
A local agent can set up tours, give advice and negotiate with sellers.


