Skip main navigation
Sold for $360,000
  • $360,000

    810 Ocean Pkwy, Ocean Pines, MD 21811

    3beds
    1,783sqft
    Single Family Residence
    Built in 1984
    0.25 Acres Lot
    $360,100 Zestimate®
    $202/sqft
    $2,500 Estimated rent

    Home value

    $360,100

    $328,000 - $393,000

    $2,500/mo

    Zestimate® history
    Loading
    Loading...

    Owner options

    List your home for rent

    $2,500/mo

    Rent Zestimate®

    Find your next renter with Zillow Rental Manager. Plus, with online applications, you can quickly screen prospective tenants – for free.

    Learn more

    $2,500/mo

    Rent Zestimate®

    Refinance and save

    $3,071/mo

    Est. payment

    Refinancing to a lower rate could help reduce your monthly payments and save thousands over the life of the loan.

    See today's rates

    $3,071/mo

    Est. payment

    Explore your selling options

    Work with a Zillow partner agent

    Leverage their expertise and Zillow's premium Showcase listings to get your home seen by more buyers.

    Get started

    List with your own agent

    Get your home in front of millions of buyers by listing it on Zillow.

    Learn how to do it

    Sell it yourself

    Take full control of how buyers see your home on Zillow by listing For Sale by Owner (FSBO).

    List your home

    What's special

    Cozy wood-burning stoveSurrounded by mature treesFreshly painted interiorOpen inviting living spaceFully fenced backyardVaulted ceilingsStainless steel appliances
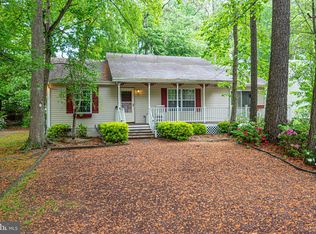
    Charming 3-bedroom, 2-bath home, conveniently located just one mile inside South Ocean Pines! Surrounded by mature trees, this home offers privacy and a peaceful setting with a fully fenced backyard, spacious deck, and patio perfect for relaxing or entertaining. Major updates include a new roof and vinyl siding in 2024 and new HVAC in 2023, offering added value and peace of mind. Inside, you’ll find vaulted ceilings, a cozy wood-burning stove, and freshly painted interior with open, inviting living space. The kitchen overlooks the backyard and features stainless steel appliances, ample cabinet space and large pantry. Also on the main floor, you have two bedrooms, one with direct access to the full hall-bathroom. Upstairs you have one bedroom, one full bath and bonus loft perfect for home office or playroom. The home also boasts a long gravel driveway and a covered carport for convenient parking or a great space for your boat. Ocean Pines offers just about every amenity you would want living at the beach from the marina and yacht club, beach club, tennis courts, indoor and outdoor swimming pools, golf course, parks and more. Move-in ready and close to Ocean City, downtown Berlin, great dining and shopping—don’t miss this one!

    Zillow last checked:

    Listing updated:

    Listed by:

    Jimbo Weismiller 443-783-8202,

    Keller Williams Realty Delmarva,

    Listing Team: The Oc Beach Homes Group

    Bought with:

    NON MEMBER, 0225194075

    Non Subscribing Office

    Source: Bright MLS,MLS#: MDWO2036238MLS Logo

    Facts & features

    Interior

    Bedrooms & bathrooms
    • Bedrooms: 3
    • Bathrooms: 2
    • Full bathrooms: 2
    • Main level bathrooms: 1
    • Main level bedrooms: 2
    Rooms
    • Room types: Living Room, Bedroom 2, Bedroom 3, Kitchen, Bedroom 1, Loft
    Bedroom 1
    • Features: Flooring - Carpet
    • Level: Main
    • Area: 121 Square Feet
    • Dimensions: 11 X 11
    Bedroom 2
    • Features: Flooring - Carpet
    • Level: Main
    • Area: 143 Square Feet
    • Dimensions: 13 X 11
    Bedroom 3
    • Features: Flooring - Carpet
    • Level: Upper
    • Area: 240 Square Feet
    • Dimensions: 20 X 12
    Kitchen
    • Features: Flooring - Laminated
    • Level: Main
    • Area: 154 Square Feet
    • Dimensions: 11 X 14
    Living room
    • Features: Fireplace - Wood Burning, Flooring - Laminated
    • Level: Main
    • Area: 255 Square Feet
    • Dimensions: 17 X 15
    Loft
    • Features: Flooring - Carpet
    • Level: Upper
    • Area: 192 Square Feet
    • Dimensions: 12 X 16
    Heating
    • Heat Pump, Wood Stove, Electric
    Cooling
    • Central Air, Electric
    Appliances
    • Included: Dishwasher, Disposal, Microwave, Oven/Range - Electric, Refrigerator, Electric Water Heater
    Features
    • Entry Level Bedroom, Ceiling Fan(s), Cathedral Ceiling(s)
    • Windows: Skylight(s)
    • Has basement: No
    • Has fireplace: No
    Interior area
    • Total structure area: 1,783
    • Total interior livable area: 1,783 sqft
    • Finished area above ground: 1,783
    • Finished area below ground: 0

    Property

    Parking
    • Total spaces: 7
    • Parking features: Attached Carport, Driveway
    • Carport spaces: 1
    • Uncovered spaces: 6
    Accessibility
    • Accessibility features: None
    Features
    • Levels: Two
    • Stories: 2
    • Patio & porch: Deck, Porch
    • Pool features: Community
    • Fencing: Wood,Full
    Lot
    • Size: 0.25 Acres
    • Features: Wooded
    Details
    • Additional structures: Above Grade, Below Grade
    • Parcel number: 2403086313
    • Zoning: R-2
    • Special conditions: Standard

    Construction

    Type & style
    • Home type: SingleFamily
    • Architectural style: Cape Cod
    • Property subtype: Single Family Residence
    Materials
    • Frame, Vinyl Siding, Stick Built
    • Foundation: Block, Crawl Space
    • Roof: Architectural Shingle
    Condition
    • New construction: No
    • Year built: 1984

    Utilities & green energy

    • Sewer: Public Sewer
    • Water: Public

    Community & HOA

    Community
    • Features: Pool
    • Subdivision: Ocean Pines - Pinehurst
    HOA
    • Has HOA: Yes
    • Amenities included: Beach Club, Boat Ramp, Clubhouse, Pier/Dock, Golf Course, Indoor Pool, Marina/Marina Club, Pool, Tennis Court(s), Tot Lots/Playground
    • HOA fee: $915 annually
    • HOA name: OCEAN PINES ASSOCIATION
    Location
    • Region: Ocean Pines
    • Municipality: OCEAN PINES

    Financial & listing details

    • Price per square foot: $202/sqft
    • Tax assessed value: $274,700
    • Annual tax amount: $2,546
    • Date on market: 2/13/2026
    • Listing agreement: Exclusive Right To Sell
    • Ownership: Fee Simple

    Price history

    DateEventPrice
    6/25/2026Sold$360,000-1.4%$202/sqft
    Source: Bright MLS #MDWO2036238 Report a problem
    5/17/2026Contingent$365,000$205/sqft
    Source: Bright MLS #MDWO2036238 Report a problem
    5/11/2026Price change$365,000-2.7%$205/sqft
    Source: Bright MLS #MDWO2036238 Report a problem
    4/21/2026Price change$375,000-2.6%$210/sqft
    Source: Bright MLS #MDWO2036238 Report a problem
    3/31/2026Price change$385,000-3.7%$216/sqft
    Source: Bright MLS #MDWO2036238 Report a problem
    3/2/2026Price change$399,900-4.8%$224/sqft
    Source: Bright MLS #MDWO2036238 Report a problem
    2/13/2026Listed for sale$419,900+162.6%$236/sqft
    Source: Bright MLS #MDWO2036238 Report a problem
    12/30/2013Sold$159,900$90/sqft
    Source: Public Record Report a problem
    11/5/2013Price change$159,900-3.1%$90/sqft
    Source: Prudential PenFed Realty #485255 Report a problem
    9/13/2013Price change$165,000-2.9%$93/sqft
    Source: Prudential PenFed Realty #485255 Report a problem
    7/21/2013Listed for sale$169,900$95/sqft
    Source: Prudential PenFed Realty - WOC #485255 Report a problem

    Public tax history

    YearProperty taxesTax assessment
    2025$2,546 +11.1%$274,700 +14.7%
    2024$2,291 +11.7%$239,400 +11.7%
    2023$2,052 +13.2%$214,400 -10.4%
    2022$1,813 +15.2%$239,400 +45.6%
    2021$1,573 +5.4%$164,400 +5.4%
    2020$1,493 +5.7%$156,000 -5.1%
    2019$1,413 +7.2%$164,400 +18.1%
    2018$1,318 $139,200
    2017$1,318 -12.9%$139,200
    2016$1,513 $139,200 -0.9%
    2015$1,513 $140,400
    2014$1,513 $140,400
    2013-- $140,400 -25.3%
    2012-- $188,000
    2011-- $188,000
    2010-- $188,000 -28.5%
    2009-- $263,040 +12.7%
    2008-- $233,486 +14.5%
    2007-- $203,933 +16.9%
    2006-- $174,380 +13.2%
    2005-- $154,040 +15.2%
    2004-- $133,700 +17.9%
    2003-- $113,360 +5.3%
    2002-- $107,676 +5.6%
    2001-- $101,993
    Find assessor info on the county website

    Neighborhood: 21811

    Nearby schools

    GreatSchools rating
    Schools provided by the listing agent
    • Elementary: Showell
    • High: Stephen Decatur
    • District: Worcester County Public Schools

    Source: Bright MLS. This data may not be complete. We recommend contacting the local school district to confirm school assignments for this home.

    Get a cash offer in 3 minutes
    Find out how much your home could sell for in as little as 3 minutes with a no-obligation cash offer.
    Estimated market value
    $360,100
    Get a cash offer in 3 minutes
    Find out how much your home could sell for in as little as 3 minutes with a no-obligation cash offer.
    Estimated market value
    $360,100