Welcome to country living that is close to everything! Set in Holland this adorable home has been completely updated! The walk in closets and huge pantries as well as the large crawl space give you plenty of room for storage, Not to mention the massive shed and two car garage. 100s of perennials have been planted including herbs, Raspberries, Elderberry, fruit trees, flowers, grapes, and so much more. the Raised beds in the fenced in garden provide an opportunity to grow most of your vegetables.
Sold for $195,000
$195,000
810 Olyander Rd, Holland, OH 43528
2beds
1,492sqft
Single Family Residence
Built in 1995
10,018 Square Feet Lot
$195,100 Zestimate®
$131/sqft
$1,297 Estimated rent
Home value
$195,100
$183,000 - $207,000
$1,297/mo
Zestimate® history
Owner options
List your home for rent
$1,297/mo
Rent Zestimate®
Find your next renter with Zillow Rental Manager. Plus, with online applications, you can quickly screen prospective tenants – for free.
$1,297/mo
Rent Zestimate®
Refinance and save
$1,424/mo
Est. payment
Refinancing to a lower rate could help reduce your monthly payments and save thousands over the life of the loan.
$1,424/mo
Est. payment
Explore your selling options
Work with a Zillow partner agent
Leverage their expertise and Zillow's premium Showcase listings to get your home seen by more buyers.
Get startedList with your own agent
Get your home in front of millions of buyers by listing it on Zillow.
Learn how to do itSell it yourself
Take full control of how buyers see your home on Zillow by listing For Sale by Owner (FSBO).
List your homeWhat's special
Massive shedTwo car garageCompletely updatedHuge pantries
Zillow last checked:
Listing updated:
Listed by:
Cynthia Ferrell 419-276-5089,
NextHome Elevate
Bought with:
Sara Myers, 2020005041
NextHome Elevate
Source: NORIS,MLS#: 10011921
Facts & features
Interior
Bedrooms & bathrooms
- Bedrooms: 2
- Bathrooms: 1
- Full bathrooms: 1
Bedroom 2
- Level: Main
- Dimensions: 12 x 11
Other
- Level: Main
- Dimensions: 14 x 12
Den
- Level: Main
- Dimensions: 23 x 13
Kitchen
- Level: Main
- Dimensions: 20 x 12
Living room
- Level: Main
- Dimensions: 22 x 12
Heating
- Central, Natural Gas
Cooling
- Central Air, Gas
Appliances
- Included: Dishwasher, Water Heater, Disposal, Dryer, Electric Range, Refrigerator, Washer
- Laundry: Main Level
Features
- Eat-in Kitchen, No Interior Steps, Pantry, Storage, Walk-In Closet(s)
- Flooring: Carpet, Hardwood, Laminate
- Doors: French Doors
- Has basement: No
- Number of fireplaces: 1
- Fireplace features: Gas
- Common walls with other units/homes: No Common Walls
Interior area
- Total structure area: 1,492
- Total interior livable area: 1,492 sqft
Property
Parking
- Total spaces: 6
- Parking features: Off Street, Attached Garage, Driveway, Private
- Garage spaces: 2
- Has uncovered spaces: Yes
Features
- Levels: One
- Patio & porch: Front Patio, Deck
- Exterior features: Awning(s), Fire Pit, Garden, Private Yard, Storage
- Fencing: Chain Link,Privacy
- Has view: Yes
- View description: Trees/Woods
Lot
- Size: 10,018 Square Feet
- Dimensions: 83X130
- Features: Landscaped, Wooded, Other
Details
- Additional structures: Shed(s)
- Parcel number: 6553521
- Other equipment: DC Well Pump
Construction
Type & style
- Home type: SingleFamily
- Architectural style: Ranch
- Property subtype: Single Family Residence
Materials
- Vinyl Siding
- Foundation: Block, Crawl Space
- Roof: Shingle
Condition
- New construction: No
- Year built: 1995
Utilities & green energy
- Electric: 100 Amp Service
- Sewer: Public Sewer
- Water: Public
- Utilities for property: Cable Connected, Electricity Connected, Natural Gas Connected, Sewer Connected, Water Connected
Community & HOA
Community
- Subdivision: None
HOA
- Has HOA: No
Location
- Region: Holland
Financial & listing details
- Price per square foot: $131/sqft
- Tax assessed value: $163,400
- Annual tax amount: $3,601
- Date on market: 8/13/2026
- Listing terms: Cash,Conventional,FHA,VA Loan
- Electric utility on property: Yes
- Road surface type: Asphalt
Price history
| Date | Event | Price |
|---|---|---|
| 9/18/2026 | Sold | $195,000-2%$131/sqft |
Source: NORIS #10011921 Report a problem | ||
| 8/19/2026 | Pending sale | $199,000$133/sqft |
Source: NORIS #10011921 Report a problem | ||
| 8/13/2026 | Listed for sale | $199,000+75.3%$133/sqft |
Source: NORIS #10011921 Report a problem | ||
| 9/7/2017 | Sold | $113,500-4.5%$76/sqft |
Source: NORIS #6010088 Report a problem | ||
| 8/7/2017 | Pending sale | $118,900$80/sqft |
Source: USRealty.com LLP #6010088 Report a problem | ||
| 7/31/2017 | Price change | $118,900-0.8%$80/sqft |
Source: USRealty.com LLP #6010088 Report a problem | ||
| 7/20/2017 | Price change | $119,900-7.7%$80/sqft |
Source: USRealty.com LLP #6010088 Report a problem | ||
| 6/23/2017 | Listed for sale | $129,900$87/sqft |
Source: Owner Report a problem | ||
Public tax history
| Year | Property taxes | Tax assessment |
|---|---|---|
| 2025 | $3,601 +3.6% | $57,190 |
| 2024 | $3,476 +9.3% | $57,190 +25% |
| 2023 | $3,180 +0.1% | $45,745 |
| 2022 | $3,177 +6.4% | $45,745 |
| 2021 | $2,987 +7.8% | $45,745 +18.9% |
| 2020 | $2,772 +104.8% | $38,465 |
| 2019 | $1,354 -49.2% | $38,465 |
| 2018 | $2,667 -5.5% | $38,465 +5.2% |
| 2017 | $2,821 -0.9% | $36,575 -65% |
| 2016 | $2,848 +0.2% | $104,500 |
| 2015 | $2,843 +12.2% | $104,500 +197% |
| 2014 | $2,535 | $35,180 |
| 2013 | $2,535 +8.3% | $35,180 |
| 2012 | $2,340 -2.9% | $35,180 -7.1% |
| 2011 | $2,410 +5.3% | $37,880 |
| 2010 | $2,288 +38.4% | $37,880 |
| 2009 | $1,654 -10.4% | $37,880 -12.9% |
| 2008 | $1,845 +4.8% | $43,510 |
| 2007 | $1,761 -18.8% | $43,510 |
| 2006 | $2,169 +20.8% | $43,510 +16.7% |
| 2004 | $1,795 +3.9% | $37,280 |
| 2003 | $1,728 +6.6% | $37,280 +11.1% |
| 2002 | $1,621 +1.3% | $33,570 |
| 2001 | $1,600 -48.3% | $33,570 |
| 2000 | $3,095 | $33,570 |
Find assessor info on the county website
Neighborhood: 43528
Nearby homes
- $115,6002 bd1 ba672 sqft804 Olyander Rd, Holland, OH 43528Off Market
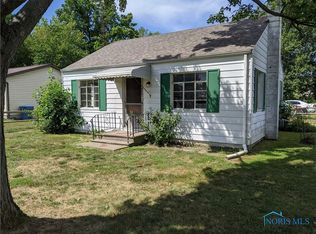
- $185,0003 bd1 ba876 sqft809 Diana Dr, Holland, OH 43528Sold
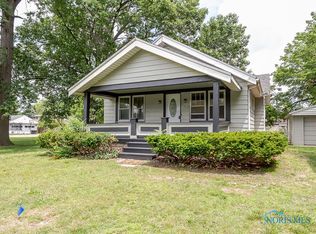
- $22,600-- bd-- ba-- sqft805 Diana Dr, Holland, OH 43528Off Market
- $22,600-- bd-- ba-- sqft801 Diana Dr, Holland, OH 43528Off Market
- $15,300-- bd-- ba-- sqft746 Olyander Rd, Holland, OH 43528Off Market
- $164,0003 bd1 ba1.4k sqft745 Diana Dr, Holland, OH 43528Off Market
- $259,1004 bd2 ba2.9k sqft744 Olyander Rd, Holland, OH 43528Off Market
- $224,3003 bd2 ba1.6k sqft810 S Hill Park Dr, Holland, OH 43528Off Market
Nearby schools
GreatSchools rating
- 4/10Holland Intermediate SchoolGrades: 4-5Distance: 1 mi
- 8/10Springfield Middle SchoolGrades: 6-8Distance: 1 mi
- 4/10Springfield High SchoolGrades: 9-12Distance: 0.8 mi
Schools provided by the listing agent
- Elementary: Crissey
- Middle: Springfield
- High: Springfield
Source: NORIS. This data may not be complete. We recommend contacting the local school district to confirm school assignments for this home.
Get a cash offer in 3 minutes
Find out how much your home could sell for in as little as 3 minutes with a no-obligation cash offer.
Estimated market value
$195,100
Get a cash offer in 3 minutes
Find out how much your home could sell for in as little as 3 minutes with a no-obligation cash offer.
Estimated market value
$195,100
- Ohio
- Lucas County
- Holland
- 43528
- 810 Olyander Rd
