Skip main navigation
Sold
  • Price Unknown

    810 Paradise Dr, Paris, TX 75462

    4beds
    2,855sqft
    Single Family Residence
    Built in 1968
    0.89 Acres Lot
    $305,300 Zestimate®
    $--/sqft
    $2,458 Estimated rent

    Home value

    $305,300

    $278,000 - $336,000

    $2,458/mo

    Zestimate® history
    Loading
    Loading...

    Owner options

    List your home for rent

    $2,458/mo

    Rent Zestimate®

    Find your next renter with Zillow Rental Manager. Plus, with online applications, you can quickly screen prospective tenants – for free.

    Learn more

    $2,458/mo

    Rent Zestimate®

    Refinance and save

    Refinancing to a lower rate could help reduce your monthly payments and save thousands over the life of the loan.

    See today's rates

    Explore your selling options

    Work with a Zillow partner agent

    Leverage their expertise and Zillow's premium Showcase listings to get your home seen by more buyers.

    Get started

    List with your own agent

    Get your home in front of millions of buyers by listing it on Zillow.

    Learn how to do it

    Sell it yourself

    Take full control of how buyers see your home on Zillow by listing For Sale by Owner (FSBO).

    List your home

    What's special

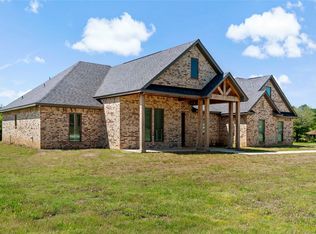
    Park like setting on gorgeous corner lot in town. Large fenced yard, new central HVAC, roof one year old, pretty tiled showers and lots of updates including new flooring. Detached oversized garage. Plenty of room for parking, and a great garden spot on .89 acres! Home is priced to sell! NLISD

    Zillow last checked:

    Listing updated:

    Listed by:

    Peggy Finney 0440072 903-785-1333,

    Lonestar Realty 903-785-1333

    Bought with:

    Peggy Finney

    Lonestar Realty

    Source: NTREIS,MLS#: 20390904

    Facts & features

    Interior

    Bedrooms & bathrooms
    • Bedrooms: 4
    • Bathrooms: 3
    • Full bathrooms: 3
    Primary bedroom
    • Features: Dual Sinks, Separate Shower
    • Level: First
    • Dimensions: 16 x 20
    Bedroom
    • Features: Ceiling Fan(s)
    • Level: First
    • Dimensions: 13 x 14
    Bedroom
    • Features: Ceiling Fan(s)
    • Level: First
    • Dimensions: 13 x 15
    Bedroom
    • Features: Ceiling Fan(s)
    • Level: First
    • Dimensions: 11 x 12
    Breakfast room nook
    • Features: Eat-in Kitchen
    • Level: First
    • Dimensions: 8 x 9
    Den
    • Features: Ceiling Fan(s)
    • Level: First
    • Dimensions: 19 x 22
    Dining room
    • Level: First
    • Dimensions: 9 x 11
    Kitchen
    • Features: Built-in Features, Pantry
    • Level: First
    • Dimensions: 9 x 11
    Living room
    • Features: Fireplace
    • Level: First
    • Dimensions: 15 x 16
    Mud room
    • Level: First
    • Dimensions: 6 x 14
    Utility room
    • Features: Built-in Features, Utility Sink
    • Level: First
    • Dimensions: 8 x 11
    Heating
    • Central, Electric
    Cooling
    • Central Air, Ceiling Fan(s), Electric
    Appliances
    • Included: Dishwasher, Electric Cooktop, Electric Oven
    Features
    • Eat-in Kitchen, High Speed Internet, Pantry
    • Has basement: No
    • Number of fireplaces: 1
    • Fireplace features: Insert, Family Room
    Interior area
    • Total interior livable area: 2,855 sqft

    Property

    Parking
    • Total spaces: 2
    • Parking features: Door-Multi, Garage, Garage Door Opener
    • Garage spaces: 2
    Features
    • Levels: One
    • Stories: 1
    • Pool features: None
    • Fencing: Back Yard,Chain Link
    Lot
    • Size: 0.89 Acres
    Details
    • Parcel number: 55631

    Construction

    Type & style
    • Home type: SingleFamily
    • Architectural style: Detached
    • Property subtype: Single Family Residence
    Materials
    • Foundation: Slab
    Condition
    • Year built: 1968

    Utilities & green energy

    • Sewer: Public Sewer
    • Water: Public, Well
    • Utilities for property: Electricity Connected, Sewer Available, Separate Meters, Water Available

    Community & HOA

    Community
    • Subdivision: none
    HOA
    • Has HOA: No
    Location
    • Region: Paris

    Financial & listing details

    • Tax assessed value: $298,240
    • Annual tax amount: $4,956
    • Date on market: 8/3/2023
    • Cumulative days on market: 234 days
    • Electric utility on property: Yes

    Price history

    DateEventPrice
    3/15/2024Sold--
    Source: NTREIS #20390904 Report a problem
    1/5/2024Contingent$259,000$91/sqft
    Source: NTREIS #20390904 Report a problem
    11/28/2023Price change$259,000-4%$91/sqft
    Source: Paris BOR #37960 Report a problem
    10/11/2023Price change$269,900-3.6%$95/sqft
    Source: Paris BOR #37960 Report a problem
    8/21/2023Price change$279,900-3.4%$98/sqft
    Source: Paris BOR #37960 Report a problem
    7/26/2023Listed for sale$289,900+7.4%$102/sqft
    Source: NTREIS #20390904 Report a problem
    4/5/2023Listing removed--
    Source: NTREIS #20124269 Report a problem
    11/24/2022Listed for sale$269,900$95/sqft
    Source: Paris BOR #36706 Report a problem
    11/23/2022Contingent$269,900$95/sqft
    Source: NTREIS #20124269 Report a problem
    11/23/2022Pending sale$269,900$95/sqft
    Source: Paris BOR #36706 Report a problem
    11/21/2022Listed for sale$269,900$95/sqft
    Source: NTREIS #20124269 Report a problem
    11/21/2022Contingent$269,900$95/sqft
    Source: NTREIS #20124269 Report a problem
    11/21/2022Pending sale$269,900$95/sqft
    Source: Paris BOR #36706 Report a problem
    9/12/2022Price change$269,900-6.9%$95/sqft
    Source: NTREIS #20124269 Report a problem
    8/31/2022Listed for sale$289,900$102/sqft
    Source: Paris BOR #36706 Report a problem
    8/23/2022Contingent$289,900$102/sqft
    Source: NTREIS #20124269 Report a problem
    8/23/2022Pending sale$289,900$102/sqft
    Source: Paris BOR #36706 Report a problem
    7/26/2022Listed for sale$289,900$102/sqft
    Source: NTREIS #20124269 Report a problem

    Public tax history

    YearProperty taxesTax assessment
    2025$4,956 -4.5%$298,240
    2024$5,189 -1.1%$298,240 +76.8%
    2023$5,244 +102.8%$168,721 +10%
    2022$2,585 +1%$153,383 +10%
    2021$2,561 $139,439 +10%
    2020-- $126,763 +21%
    2018$1,713 $104,763 +10%
    2017-- $95,239 +10%
    2016-- $86,581 +10%
    2015-- $78,710
    2014-- $78,710 +7.4%
    2012-- $73,320 +0.4%
    2011-- $73,000
    2010-- $73,000
    2009-- $73,000
    2008-- $73,000 -3.9%
    2007-- $75,930 +3.9%
    2006-- $73,060
    2005-- $73,060
    2004-- $73,060 -1.9%
    2003-- $74,480
    Find assessor info on the county website

    Neighborhood: 75462

    Nearby schools

    GreatSchools rating
    Schools provided by the listing agent
    • Middle: Stone
    • High: Northlamar
    • District: North Lamar ISD

    Source: NTREIS. This data may not be complete. We recommend contacting the local school district to confirm school assignments for this home.

    Get a cash offer in 3 minutes
    Find out how much your home could sell for in as little as 3 minutes with a no-obligation cash offer.
    Estimated market value
    $305,300
    Get a cash offer in 3 minutes
    Find out how much your home could sell for in as little as 3 minutes with a no-obligation cash offer.
    Estimated market value
    $305,300