Skip main navigation
Closed
  • $241,400

    810 Parkview Dr, Johnstown, PA 15905

    4beds
    1,776sqft
    Single Family Residence
    Built in ----
    0.26 Acres Lot
    $241,400 Zestimate®
    $136/sqft
    $1,422 Estimated rent

    Home value

    $241,400

    $227,000 - $256,000

    $1,422/mo

    Zestimate® history
    Loading
    Loading...

    Owner options

    List your home for rent

    $1,422/mo

    Rent Zestimate®

    Find your next renter with Zillow Rental Manager. Plus, with online applications, you can quickly screen prospective tenants – for free.

    Learn more

    $1,422/mo

    Rent Zestimate®

    Refinance and save

    $1,635/mo

    Est. payment

    Refinancing to a lower rate could help reduce your monthly payments and save thousands over the life of the loan.

    See today's rates

    $1,635/mo

    Est. payment

    Explore your selling options

    Work with a Zillow partner agent

    Leverage their expertise and Zillow's premium Showcase listings to get your home seen by more buyers.

    Get started

    List with your own agent

    Get your home in front of millions of buyers by listing it on Zillow.

    Learn how to do it

    Sell it yourself

    Take full control of how buyers see your home on Zillow by listing For Sale by Owner (FSBO).

    List your home

    What's special

    Private patio areaFresh paintNewer windowsBonus roomMaple cabinetsDouble closetWalk-in closet

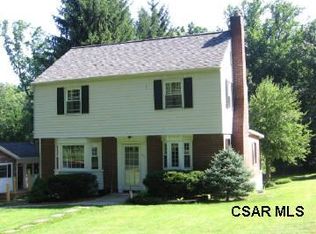
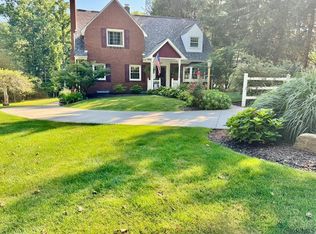
    IMMACULATE 4 Bedroom Raised Ranch in Westmont Schools! The versatility of this home is unmatched! Use one of the TWO master bedrooms as an in-law suite or even a family room! The larger master suite has a bonus room that can be a nursery, office or even a walk-in closet! You will love the gorgeous oak hardwood floors throughout the home and the fresh paint! Each bedroom has a double closet and all three bathrooms have been recently renovated! The large kitchen with maple cabinets looks into the open-concept dining and living area. All new appliances, newer windows, and 2 new cooling/heating split-units. Enjoy the tree-lined yard from the private patio area. Storage, upgrades, privacy, this home has it all! Home Inspection Report Available!

    This property is not currently displayed as for sale or rent on Zillow. This may be different from what's on other websites or public sources.

    Zillow last checked:

    Listing updated:

    Listed by:

    Danielle J Zahurak,

    REALTY ONE GROUP LANDMARK JOHNSTOWN

    Bought with:

    Adam Dugan, AB068324

    COLDWELL BANKER PRESTIGE REALTY

    Source: CSMLS,MLS#: 96029605MLS Logo

    Facts & features

    Interior

    Bedrooms & bathrooms
    • Bedrooms: 4
    • Bathrooms: 3
    • Full bathrooms: 3
    Rooms
    • Room types: Bonus Room, Den/Office, Master Bathroom, Dining Room
    Primary bedroom
    • Description: Master Suite W/ Bonus Room, Dbl Close
    • Level: First
    • Area: 208.86
    • Dimensions: 17.17 x 12.17
    Bedroom 1
    • Description: Hw Floors, Double Closet & Full Bath
    • Level: First
    • Area: 172.15
    • Dimensions: 15.42 x 11.17
    Bedroom 2
    • Description: Double Closet, Hw Floors, Cf
    • Level: First
    • Area: 126.56
    • Dimensions: 11.25 x 11.25
    Bedroom 3
    • Description: Double Closet, Hw Floors, Cf
    • Level: First
    • Area: 109.08
    • Dimensions: 11.58 x 9.42
    Primary bathroom
    • Description: Updated, Walk-In Tile Shower, Vanity
    • Level: First
    • Area: 24.17
    • Dimensions: 5 x 4.83
    Bathroom 1
    • Description: Updated, Ceramic Shower, Pedestal Sink
    • Level: First
    • Area: 31.33
    • Dimensions: 7.83 x 4
    Bathroom 3
    • Description: Updated, Walk-In Shower, Off Br1
    • Level: First
    • Area: 30.57
    • Dimensions: 5.92 x 5.17
    Dining room
    • Description: Open To Lr And Kitchen, Hw Floors
    • Level: First
    • Area: 125.13
    • Dimensions: 11.92 x 10.5
    Kitchen
    • Description: Maple Cabinets, Marble Pass-Thru To Dr
    • Level: First
    • Area: 137.06
    • Dimensions: 12.75 x 10.75
    Living room
    • Description: Beautiful Built-Ins & Oak Hw Floors, Fp
    • Level: First
    • Area: 304.21
    • Dimensions: 24.83 x 12.25
    Heating
    • Heat Pump, Hot Water, Other
    Cooling
    • Ceiling Fan(s), Multiple Central A/C, Wall Unit(s)
    Appliances
    • Included: Dishwasher, Microwave Hood, Microwave, Range, Refrigerator
    • Laundry: Sink, In Basement, W/D Hook-Ups, Laundry Tub
    Features
    • Bath Updated, Eat-in Kitchen, In-Law Floorplan, Internet Service, Kitchen Updated, Main Floor Bedroom, Open Floorplan, Beamed Ceilings
    • Flooring: Carpet, Ceramic Tile, Hardwood
    • Windows: Double Pane Windows
    • Basement: Full,Unfinished,Walk-Out Access
    • Number of fireplaces: 1
    • Fireplace features: Gas
    Interior area
    • Total structure area: 1,776
    • Total interior livable area: 1,776 sqft
    • Finished area above ground: 1,776
    • Finished area below ground: 0

    Property

    Parking
    • Total spaces: 2
    • Parking features: Paved, Integral, Off Street, Garage Door Opener, Asphalt
    • Attached garage spaces: 2
    • Has uncovered spaces: Yes
    Features
    • Levels: One
    • Patio & porch: Deck, Patio, Porch
    • Pool features: None
    Lot
    • Size: 0.26 Acres
    • Dimensions: 76 x 150
    • Features: Rectangular Lot
    Details
    • Additional structures: Gazebo
    • Parcel number: 066032837
    • Zoning description: Residential

    Construction

    Type & style
    • Home type: SingleFamily
    • Architectural style: Raised Ranch
    • Property subtype: Single Family Residence
    Materials
    • Brick, Wood Siding
    • Roof: Shingle
    Condition
    • Year built: 0

    Utilities & green energy

    • Sewer: Public Sewer
    • Water: Public
    • Utilities for property: Natural Gas Connected, Cable Connected

    Community & HOA

    Location
    • Region: Johnstown

    Financial & listing details

    • Price per square foot: $136/sqft
    • Tax assessed value: $28,480
    • Annual tax amount: $4,064
    • Date on market: 10/9/2023
    • Inclusions: Range/Oven, Refrigerator, Microwave, Dishwasher, Electric Garage Opener & Keyless Entry.
    • Exclusions: Washer And Dryer

    Price history

    DateEventPrice
    8/3/2023Sold$202,000+0.5%$114/sqft
    Source: CSMLS #96029605 Report a problem
    6/29/2023Pending sale$201,000$113/sqft
    Source: CSMLS #96029605 Report a problem
    6/7/2023Listed for sale$201,000+11.5%$113/sqft
    Source: CSMLS #96029605 Report a problem
    4/7/2023Sold$180,310+3.1%$102/sqft
    Source: CSMLS #96028875 Report a problem
    2/8/2023Pending sale$174,900$98/sqft
    Source: CSMLS #96028875 Report a problem
    2/2/2023Listed for sale$174,900+16.6%$98/sqft
    Source: CSMLS #96028875 Report a problem
    1/28/2022Sold$150,000+15.4%$84/sqft
    Source: CSMLS #96025589 Report a problem
    12/13/2021Pending sale$130,000$73/sqft
    Source: CSMLS #96025589 Report a problem
    11/26/2021Listed for sale$130,000+18.3%$73/sqft
    Source: CSMLS #96025589 Report a problem
    8/4/2011Sold$109,900-4.4%$62/sqft
    Source: CSMLS #96003229 Report a problem
    7/9/2011Listed for sale$114,900+14.9%$65/sqft
    Source: Visual Tour #96003229 Report a problem
    6/23/2008Sold$100,000$56/sqft
    Source: Agent Provided Report a problem

    Public tax history

    YearProperty taxesTax assessment
    2025$4,064 $28,480
    2024$4,064 $28,480
    2023$4,064 -0.3%$28,480
    2022$4,078 +0.4%$28,480
    2021$4,064 $28,480
    2020$4,064 +19.2%$28,480
    2019$3,409 $28,480
    2018$3,409 +252.1%$28,480
    2017$968 -1.4%$28,480
    2016$983 +16.9%$28,480
    2015$840 $28,480
    2014$840 $28,480
    2013-- $28,480
    2012-- $28,480
    2011-- $28,480 +3.3%
    2010-- $27,580
    2009-- $27,580
    2008$1,165 +2.4%$27,580
    2007$1,138 $27,580
    2006-- $27,580
    2005-- $27,580 +100%
    2004-- $13,790
    2003-- $13,790
    2002-- $13,790
    2000-- $13,790
    Find assessor info on the county website

    Neighborhood: 15905

    Nearby schools

    GreatSchools rating
    Schools provided by the listing agent
    • District: Westmont Hilltop

    Source: CSMLS. This data may not be complete. We recommend contacting the local school district to confirm school assignments for this home.

    Get pre-qualified for a loan
    At Zillow Home Loans, we can pre-qualify you in as little as 5 minutes with no impact to your credit score.

    An equal housing lender. NMLS #10287.