Welcome to this charming 2-bedroom, 2-bath ranch on the Pond offering easy, maintenance-free living in an excellent location. This move-in-ready home features an attached garage, spacious living and dining areas, a kitchen with pantry and all appliances included, and a primary suite with private bath and walk-in closet. Enjoy the outdoors from the deck, while recent updates add peace of mind, including a newer furnace and central air, and water heater. Updated baths, new carpet in the Living and Dining rooms, and newer Pella windows and side door on the rear of the home. Ceiling fans are featured throughout. HOA dues include lawn care, snow removal and exterior care (roof and siding) making this the perfect blend of comfort, convenience, and carefree living.
Active
$239,000
810 Pheasant Dr, Crown Point, IN 46307
2beds
1,234sqft
Townhouse
Built in 1995
2,613 Square Feet Lot
$234,400 Zestimate®
$194/sqft
$350/mo HOA
What's special
Attached garageUpdated baths
- 48 days
- 646
- 48
Zillow last checked:
Listing updated:
Listed by:
Paul Bremer,
BHHS Executive Realty 219-663-1986
Source: NIRA as distributed by MLS GRID,MLS#: 843993
Facts & features
Interior
Bedrooms & bathrooms
- Bedrooms: 2
- Bathrooms: 2
- Full bathrooms: 1
- 3/4 bathrooms: 1
Rooms
- Room types: Bedroom 2, Primary Bedroom, Living Room, Laundry, Kitchen
Primary bedroom
- Description: Master Bathroom, Ceiling Fan, Walk In Closet
- Level: Main
- Area: 234
- Dimensions: 18.0 x 13.0
Bedroom 2
- Description: Ceiling Fan
- Level: Main
- Area: 115.5
- Dimensions: 11.0 x 10.5
Kitchen
- Description: Ceiling Fan, Pantry
- Level: Main
- Area: 150
- Dimensions: 15.0 x 10.0
Laundry
- Level: Main
- Area: 24
- Dimensions: 6.0 x 4.0
Living room
- Description: Ceiling Fan
- Level: Main
- Area: 360
- Dimensions: 24.0 x 15.0
Heating
- Natural Gas
Appliances
- Included: Dryer, Washer, Refrigerator, Microwave, Gas Water Heater, Dishwasher
- Laundry: Main Level
Features
- Ceiling Fan(s), Country Kitchen, Walk-In Closet(s), Pantry, Eat-in Kitchen
- Basement: Crawl Space
- Has fireplace: No
Interior area
- Total structure area: 1,234
- Total interior livable area: 1,234 sqft
- Finished area above ground: 1,234
Property
Parking
- Total spaces: 2
- Parking features: Attached, On Street, Garage Faces Front, Driveway, Concrete, Garage Door Opener
- Attached garage spaces: 2
- Has uncovered spaces: Yes
Features
- Levels: One
- Patio & porch: Covered, Porch, Deck
- Pool features: None
- Has view: Yes
- View description: Neighborhood, Pond
- Has water view: Yes
- Water view: Pond
- Waterfront features: Pond
Lot
- Size: 2,613 Square Feet
- Features: Back Yard, Landscaped, Front Yard
Details
- Parcel number: 451606427026000042
- Special conditions: None
Construction
Type & style
- Home type: Townhouse
- Property subtype: Townhouse
- Attached to another structure: Yes
Condition
- New construction: No
- Year built: 1995
Utilities & green energy
- Electric: 100 Amp Service, Circuit Breakers
- Sewer: Public Sewer
- Water: Public
- Utilities for property: Cable Available, Water Connected, Sewer Connected, Natural Gas Connected, Electricity Connected
Community & HOA
Community
- Subdivision: Waterford Un 6-2
HOA
- Has HOA: Yes
- Amenities included: Maintenance Grounds, Snow Removal
- Services included: Maintenance Grounds, Snow Removal
- HOA fee: $350 monthly
- HOA name: Waterford Homeowners Assoication
- HOA phone: 219-730-3514
Location
- Region: Crown Point
Financial & listing details
- Price per square foot: $194/sqft
- Tax assessed value: $207,800
- Annual tax amount: $2,195
- Date on market: 8/19/2026
- Listing agreement: Exclusive Right To Sell
- Listing terms: Cash,FHA,Conventional
Estimated market value
$234,400
$223,000 - $246,000
$2,054/mo
Price history
| Date | Event | Price |
|---|---|---|
| 9/16/2026 | Listed for sale | $239,000$194/sqft |
Source:  NIRA as distributed by MLS GRID #843993 Report a problem NIRA as distributed by MLS GRID #843993 Report a problem | ||
| 9/11/2026 | Pending sale | $239,000$194/sqft |
Source: NIRA as distributed by MLS GRID #843993 Report a problem | ||
| 8/19/2026 | Listed for sale | $239,000+49.4%$194/sqft |
Source: NIRA as distributed by MLS GRID #843993 Report a problem | ||
| 6/27/2018 | Sold | $160,000-3%$130/sqft |
Source: NIRA as distributed by MLS GRID #434429 Report a problem | ||
| 5/20/2018 | Pending sale | $164,900$134/sqft |
Source: RE/MAX Pace Realty #434429 Report a problem | ||
| 5/14/2018 | Listed for sale | $164,900$134/sqft |
Source: RE/MAX Pace Realty #434429 Report a problem | ||
Public tax history
| Year | Property taxes | Tax assessment |
|---|---|---|
| 2025 | $2,195 +7.1% | $217,600 +4.7% |
| 2024 | $2,050 +2.7% | $207,800 +6.6% |
| 2023 | $1,995 +22.3% | $194,900 +7.4% |
| 2022 | $1,632 -0.1% | $181,500 +14.5% |
| 2021 | $1,633 +5.6% | $158,500 +2.7% |
| 2020 | $1,548 -1.5% | $154,400 +4.3% |
| 2019 | $1,570 +12.7% | $148,000 +4.4% |
| 2018 | $1,393 +17.1% | $141,700 +9% |
| 2017 | $1,189 | $130,000 +2.6% |
| 2016 | $1,189 -0.2% | $126,700 +2.7% |
| 2014 | $1,192 +2.9% | $123,400 +2.4% |
| 2013 | $1,159 -15.4% | $120,500 -3% |
| 2012 | $1,370 -18.7% | $124,200 -12.4% |
| 2011 | $1,685 +5.8% | $141,700 -3.3% |
| 2010 | $1,592 | $146,500 |
| 2009 | -- | $146,500 +7.2% |
| 2007 | -- | $136,600 +12.6% |
| 2006 | -- | $121,300 |
| 2005 | -- | $121,300 |
| 2004 | -- | $121,300 +125.9% |
| 2003 | -- | $53,700 |
| 2002 | -- | $53,700 +200% |
| 2001 | -- | $17,900 |
Find assessor info on the county website
Monthly payment
Est. payment
Payment breakdown
Explore the cost of this home by adjusting the details. Changes won't be saved.Climate risks
Neighborhood: 46307
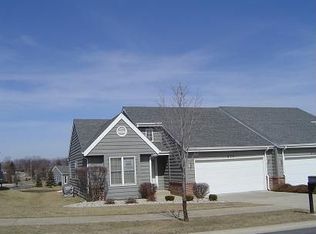
Similar homes
- $259,9002 bd2 ba1.2k sqft11650 Broadway, Crown Point, IN 46307For Sale

 MLS ID #846426, Nikola Pusara, Banga Realty, LLC. NIRA as distributed by MLS GRID
 - $219,8002 bd2 ba1.5k sqft771 Kenmare Pkwy, Crown Point, IN 46307For Sale
 MLS ID #839977, Neal Frendling, Advanced Real Estate, LLC. NIRA as distributed by MLS GRID
 - $230,0003 bd2 ba1.7k sqft9374 Roosevelt St, Crown Point, IN 46307For Sale
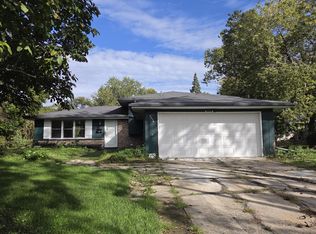 MLS ID #846380, Vasilios Vossos, BVG Realty, LLC. NIRA as distributed by MLS GRID
 - $244,4992 bd2 ba1.2k sqft11384 Kentucky St, Crown Point, IN 46307For Sale
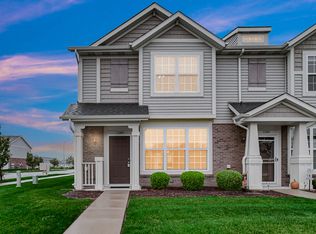 MLS ID #846236, Alexander Evon, McColly Real Estate. NIRA as distributed by MLS GRID
 - $229,9002 bd2 ba1.1k sqft1824 Cottonwood Ct, Crown Point, IN 46307For SaleMLS ID #844777, Katie Radjenovich, Century 21 Circle. NIRA as distributed by MLS GRID
- $240,0002 bd2 ba1.2k sqft11656 Broadway, Crown Point, IN 46307For SaleMLS ID #839292, Joshua Vida, Paradigm Realty Solutions, LLC. NIRA as distributed by MLS GRID
- $239,9002 bd2 ba1.2k sqft9443 Van Buren St, Crown Point, IN 46307For SaleMLS ID #843857, Dawn VanderMeer, Listing Leaders. NIRA as distributed by MLS GRID
- $220,0002 bd2 ba1.3k sqft1927 Springvale Dr, Crown Point, IN 46307For SaleMLS ID #844184, Rachel Peers-Port, Realty Executives Premier. NIRA as distributed by MLS GRID
- $257,0002 bd2 ba1.3k sqft11497 Vermont Pl, Crown Point, IN 46307For SaleMLS ID #844925, Celine Najdeska, Blackrock Real Estate Services. NIRA as distributed by MLS GRID
- $245,0003 bd2 ba1.1k sqft7920 Independence St, Merrillville, IN 46410For SaleMLS ID #846385, Lisa Wojcik, Northwest Indiana Real Estate. NIRA as distributed by MLS GRID
- $299,9003 bd3 ba1.7k sqft9542 Roosevelt Pl, Crown Point, IN 46307For SaleMLS ID #846376, Jessica Cardin, Realty Executives Premier. NIRA as distributed by MLS GRID
- $249,9002 bd2 ba1.5k sqft982 Elm Dr, Crown Point, IN 46307For SaleMLS ID #845269, David Jacinto, Realty Executives Premier. NIRA as distributed by MLS GRID
- $249,0002 bd2 ba1.6k sqft946 Elm Dr, Crown Pt, IN 46307For SaleMLS ID #845125, Jana Caudill, eXp Realty, LLC. NIRA as distributed by MLS GRID
- $220,0002 bd1 ba1k sqft10607 Lane St, Crown Point, IN 46307For SaleMLS ID #834972, Sarah Szczepanik, RE/MAX Lifestyles. NIRA as distributed by MLS GRID
- $280,0002 bd2 ba1.2k sqft1712 E 106th Ave, Crown Point, IN 46307For SaleMLS ID #844237, Jovan Vasic, 219 Realty, LLC. NIRA as distributed by MLS GRID
- $254,9002 bd2 ba1.2k sqft11664 Broadway, Crown Point, IN 46307For SaleMLS ID #830290, Nicole Vazquez, McColly Real Estate. NIRA as distributed by MLS GRID
- $299,9003 bd2 ba1.7k sqft10404 Noble St, Crown Point, IN 46307For SaleMLS ID #845578, Kathy Smailis, McColly Real Estate. NIRA as distributed by MLS GRID
- $237,9003 bd1 ba1.1k sqft6414 W 131st Ave, Cedar Lake, IN 46303For SaleMLS ID #846295, Randall Hoyle, American Classic, Hoyle & Co.. NIRA as distributed by MLS GRID
- $289,0002 bd2 ba1.3k sqft530 Cochran Dr, Crown Point, IN 46307For SaleMLS ID #845810, Michael Borowiec, Better Homes and Gardens Real. NIRA as distributed by MLS GRID
- $224,9002 bd2 ba1.4k sqft1385 Young Dr, Crown Point, IN 46307For SaleMLS ID #840701, Donna Osborne, Osborne Advantage Real Estate. NIRA as distributed by MLS GRID
