Welcome to 810 Pierce Drive, a beautifully maintained single-level home nestled in the desirable Pioneer Village. This spacious 3-bedroom, 2-bathroom residence offers 2,241 SF of comfortable living space on an expansive 12,197-square-foot lot. Designed with entertaining in mind, the home features a generous great room with vaulted ceilings and a cozy wood-burning brick fireplace. The open-concept kitchen boasts granite countertops, a breakfast bar, ample cabinetry, and stainless steel appliances, including a refrigerator, gas range, dishwasher and microwave. Adjacent to the kitchen, the formal sunken living and dining rooms are enhanced by a built-in granite buffet, providing additional storage and serving space. The primary suite serves as a private retreat, complete with dual mirrored closets, a remodeled en-suite bathroom featuring a travertine-tiled shower and flooring, a dual vanity, and French doors that open to the backyard. Additional highlights include an indoor laundry room equipped with a large sink, built-in desk, and extra cabinetry. The home is outfitted with modern upgrades such as recessed lighting, a tankless water heater, and a soft water softener system. Outdoor living is equally impressive, with a large backyard featuring a covered patio with skylights, a dedicated dog run, and extra room on the side yard for all the toys. The attached two-car garage has epoxy coated floors and extra storage space. Come see all this home has to offer!
Sold for $773,000
$773,000
810 Pierce Dr, Santa Maria, CA 93454
3beds
2,241sqft
Single Family Residence
Built in 1984
0.28 Acres Lot
$796,500 Zestimate®
$345/sqft
$3,674 Estimated rent
Home value
$796,500
$709,000 - $892,000
$3,674/mo
Zestimate® history
Owner options
List your home for rent
$3,674/mo
Rent Zestimate®
Find your next renter with Zillow Rental Manager. Plus, with online applications, you can quickly screen prospective tenants – for free.
$3,674/mo
Rent Zestimate®
Refinance and save
$4,862/mo
Est. payment
Refinancing to a lower rate could help reduce your monthly payments and save thousands over the life of the loan.
$4,862/mo
Est. payment
Explore your selling options
Work with a Zillow partner agent
Leverage their expertise and Zillow's premium Showcase listings to get your home seen by more buyers.
Get startedList with your own agent
Get your home in front of millions of buyers by listing it on Zillow.
Learn how to do itSell it yourself
Take full control of how buyers see your home on Zillow by listing For Sale by Owner (FSBO).
List your homeWhat's special
Wood-burning brick fireplaceAttached two-car garageLarge backyardOpen-concept kitchenRemodeled en-suite bathroomBreakfast barSingle-level home
Zillow last checked:
Listing updated:
Listed by:
Andrea Geis DRE#: 01409304 805-602-0432,
Re/Max Success
Bought with:
Heidi Koch, DRE#: 02067041
Keller Williams Realty Central Coast
Source: North Santa Barbara County MLS,MLS#: 25000996
Facts & features
Interior
Bedrooms & bathrooms
- Bedrooms: 3
- Bathrooms: 2
- Full bathrooms: 2
Primary bedroom
- Level: 1
- Area: 24249
- Dimensions: 177 x 137
Bedroom 2
- Level: 1
- Area: 1815
- Dimensions: 15 x 121
Bedroom 3
- Level: 1
- Area: 14762
- Dimensions: 122 x 121
Dining room
- Level: 1
- Area: 20768
- Dimensions: 176 x 118
Great room
- Level: 1
- Area: 42231
- Dimensions: 2,011 x 21
Kitchen
- Level: 1
- Area: 17160
- Dimensions: 104 x 165
Living room
- Level: 1
- Area: 22648
- Dimensions: 152 x 149
Heating
- Forced Air
Cooling
- None
Appliances
- Included: Oven/Range-Gas, Dryer, Refrigerator, Microwave, Water Softener, Washer, Disposal, Dishwasher, Gas Cooktop, Instant Hot Water
- Laundry: Inside
Features
- Cathedral Ceiling(s)
- Flooring: Tile, Laminate
Interior area
- Total structure area: 2,241
- Total interior livable area: 2,241 sqft
Property
Parking
- Total spaces: 2
- Parking features: Attached
- Attached garage spaces: 2
Features
- Patio & porch: Patio
- Exterior features: Dog Run
- Fencing: Fenced Yard,Fenced
Lot
- Size: 0.28 Acres
- Features: Level, Sidewalks, Street Lights, Curbs/Gutter
Details
- Parcel number: 128047049
- Zoning description: Residential
- Special conditions: Standard
Construction
Type & style
- Home type: SingleFamily
- Property subtype: Single Family Residence
Materials
- Wood Shingle
- Foundation: Slab
- Roof: Shingle
Condition
- Year built: 1984
Utilities & green energy
- Sewer: Public Sewer
- Water: Public
Green energy
- Green verification: None
- Energy generation: None
Community & HOA
Community
- Security: Security Alarm
HOA
- Has HOA: No
Location
- Region: Santa Maria
Financial & listing details
- Price per square foot: $345/sqft
- Tax assessed value: $540,463
- Annual tax amount: $6,030
- Date on market: 5/19/2025
- Cumulative days on market: 2 days
- Listing terms: New Loan,Cash
- Road surface type: Paved
Price history
| Date | Event | Price |
|---|---|---|
| 6/12/2025 | Sold | $773,000+0.5%$345/sqft |
Source:  North Santa Barbara County MLS #25000996 Report a problem North Santa Barbara County MLS #25000996 Report a problem | ||
| 6/4/2025 | Pending sale | $769,000$343/sqft |
Source:  CRMLS #PI25110713 Report a problem CRMLS #PI25110713 Report a problem | ||
| 5/22/2025 | Contingent | $769,000$343/sqft |
Source: CRMLS #PI25110713 Report a problem | ||
| 5/22/2025 | Pending sale | $769,000$343/sqft |
Source: North Santa Barbara County MLS #25000996 Report a problem | ||
| 5/18/2025 | Listed for sale | $769,000+61.9%$343/sqft |
Source: CRMLS #PI25110713 Report a problem | ||
| 12/8/2017 | Sold | $475,000-2.2%$212/sqft |
Source: Public Record Report a problem | ||
| 11/10/2017 | Pending sale | $485,900$217/sqft |
Source: Pacific Realty #PI17219424 Report a problem | ||
| 10/30/2017 | Price change | $485,900-2.6%$217/sqft |
Source: Pacific Realty #PI17219424 Report a problem | ||
| 9/24/2017 | Listed for sale | $499,000+14.7%$223/sqft |
Source: Pacific Realty #PI17219424 Report a problem | ||
| 8/8/2014 | Sold | $435,000-1.1%$194/sqft |
Source: Public Record Report a problem | ||
| 6/21/2014 | Listed for sale | $439,900+15.8%$196/sqft |
Source: Coldwell Banker Premier Real Estate #1045285 Report a problem | ||
| 2/28/2003 | Sold | $380,000$170/sqft |
Source: Public Record Report a problem | ||
Public tax history
| Year | Property taxes | Tax assessment |
|---|---|---|
| 2025 | $6,030 +4.8% | $540,463 +2% |
| 2024 | $5,756 +1.9% | $529,867 +2% |
| 2023 | $5,649 +1.6% | $519,479 +2% |
| 2022 | $5,562 +2.7% | $509,294 +2% |
| 2021 | $5,414 +0.1% | $499,309 +1% |
| 2020 | $5,406 +1.2% | $494,190 +2% |
| 2019 | $5,344 +1.3% | $484,500 +2% |
| 2018 | $5,275 +3% | $475,000 +5.4% |
| 2017 | $5,120 +4.5% | $450,465 +2% |
| 2016 | $4,897 +25.2% | $441,633 +1.5% |
| 2015 | $3,910 | $435,000 +17.9% |
| 2014 | $3,910 | $369,000 +15.3% |
| 2012 | -- | $320,000 -9.9% |
| 2011 | -- | $355,000 +5% |
| 2010 | -- | $338,000 |
| 2009 | -- | $338,000 -19.3% |
| 2008 | -- | $418,888 +2% |
| 2007 | -- | $410,676 +2% |
| 2006 | -- | $402,625 +2% |
| 2005 | -- | $394,731 +60.7% |
| 2003 | -- | $245,589 +2% |
| 2002 | -- | $240,775 +2% |
| 2001 | -- | $236,055 +9.1% |
| 2000 | -- | $216,301 |
Find assessor info on the county website
Neighborhood: 93454
Nearby homes
- $780,0003 bd3 ba1.8k sqft806 Pierce Dr, Santa Maria, CA 93454Sold
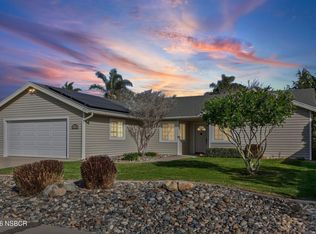
- $841,5003 bd2 ba2.2k sqft902 Tyler Dr, Santa Maria, CA 93454Off Market
- $917,2003 bd2 ba2.4k sqft1702 E Rios Ct, Santa Maria, CA 93454Off Market

- $876,6003 bd2 ba2.5k sqft906 Tyler Dr, Santa Maria, CA 93454Off Market
- $913,8003 bd2 ba2.5k sqft1703 E Rios Ct, Santa Maria, CA 93454Off Market
- $789,9004 bd3 ba2.5k sqft802 Pierce Dr, Santa Maria, CA 93454Sold
- $804,8003 bd2 ba2k sqft1706 E Rios Ct, Santa Maria, CA 93454Off Market
- $1,030,1004 bd3 ba3.3k sqft809 Pierce Dr, Santa Maria, CA 93454Off Market
Nearby schools
GreatSchools rating
- 2/10Tunnell (Martin Luther) Elementary SchoolGrades: K-6Distance: 0.6 mi
- 3/10Kunst (Tommie) Junior High SchoolGrades: 7-8Distance: 2.9 mi
- 5/10Pioneer Valley High SchoolGrades: 9-12Distance: 0.3 mi


Get pre-qualified for a loan
At Zillow Home Loans, we can pre-qualify you in as little as 5 minutes with no impact to your credit score.An equal housing lender. NMLS #10287.
- California
- Santa Barbara County
- Santa Maria
- 93454
- 810 Pierce Dr
Nearby cities
Nearby zip codes
Other Santa Maria Topics
