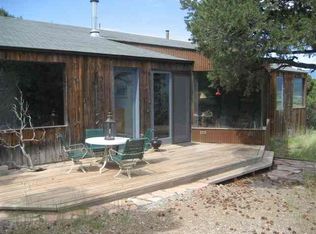
Welcome to this idyllic home referred to as Whiskey Ridge. Perfectly situated on a Log Hill village escarpment lot this 2-acre property overlooks the iconic San Juan and Cimarron mountains ranges and the Ridgway Valley Floor. This gorgeous (like new) mountain modern home was built in 2021 by the renowned local construction company Blackthorn Builders. The open concept living/dining room offers rich oak flooring, spectacular views, cathedral ceilings with expansive windows allowing tons of natural light. The grand floor to ceiling stone chimney houses an oversized wood burning fireplace for those wintry nights. Custom reclaimed barnwood cabinets enhance the beauty of this one-of-a-kind kitchen, starting with a Viking 5 series 6 burner gas oven range with stainless steel vent above. Wall mounted, farmhouse brass pot filler over the range. Soapstone counters tops are accented with leather like granite island top. Stainless appliances include a Kitchen Aid side by side fridge, Sharp Carousel microwave, GE Profile dishwasher and under cabinet wine cooler. The list goes on. The main floor also includes 2 guest bedrooms, generous closets offering lots of storage, half-bath with a stone sink, and a guest bath with custom-tiled walk-in shower. Every room has a view! The stunning oak and metal staircase leads you to the second level that has a reading nook with built-in shelving and storage. Next is the billiard /office room suitable for 7’ billiard table or home office. Then there is the spacious primary bedroom with a private deck and panoramic mountain & valley views. A large walk-in closet has built-in shelving and Whirlpool washer and dryer. The large tiled walk-in shower offers a spectacular view of the mountains and valley. The soaking tub has a marble surround and a marble vanity. The bathroom features waterproof faux oak flooring. Other features of the home include Central Air, Forced Air Heating, Central Humidification system. 6 person hot tub on the back deck. High speed internet and dimmable, recessed lighting throughout, with attached 2 car garage. Ridgway is conveniently located between the historic mining town of Ouray and the world-class ski resort in Telluride. Montrose is the local supply town north just 30 minutes away with a regional airport, excellent health care facilities and shopping. The famous Divide Ranch and Golf Club is just minutes away. Make your appointment today, this is truly a great place to call home.
Sold cren member
Zillow last checked:
Listing updated:
Bought with:
Jennifer Johnson
NextHome Virtual
Source: CREN,MLS#: 822982
Price history
| Date | Event | Price |
|---|---|---|
| 6/16/2025 | Sold | $1,950,000-2.3%$781/sqft |
Source:  CREN #822982 Report a problem CREN #822982 Report a problem | ||
| 4/21/2025 | Contingent | $1,995,000$799/sqft |
Source: CREN #822982 Report a problem | ||
| 4/15/2025 | Listed for sale | $1,995,000$799/sqft |
Source: CREN #822982 Report a problem | ||


Get pre-qualified for a loan
At Zillow Home Loans, we can pre-qualify you in as little as 5 minutes with no impact to your credit score.An equal housing lender. NMLS #10287.
