Skip main navigation
Sold for $1,225,000
  • $1,225,000

    810 PINELLAS BAYWAY S, TIERRA VERDE, FL 33715

    4beds
    4,108sqft
    Townhouse
    Built in 1998
    3,402 Square Feet Lot
    $1,523,400 Zestimate®
    $298/sqft
    $5,948 Estimated rent

    Home value

    $1,523,400

    $1.36M - $1.72M

    $5,948/mo

    Zestimate® history
    Loading
    Loading...

    Owner options

    List your home for rent

    $5,948/mo

    Rent Zestimate®

    Find your next renter with Zillow Rental Manager. Plus, with online applications, you can quickly screen prospective tenants – for free.

    Learn more

    $5,948/mo

    Rent Zestimate®

    Refinance and save

    $8,955/mo

    Est. payment

    Refinancing to a lower rate could help reduce your monthly payments and save thousands over the life of the loan.

    See today's rates

    $8,955/mo

    Est. payment

    Explore your selling options

    Work with a Zillow partner agent

    Leverage their expertise and Zillow's premium Showcase listings to get your home seen by more buyers.

    Get started

    List with your own agent

    Get your home in front of millions of buyers by listing it on Zillow.

    Learn how to do it

    Sell it yourself

    Take full control of how buyers see your home on Zillow by listing For Sale by Owner (FSBO).

    List your home

    What's special

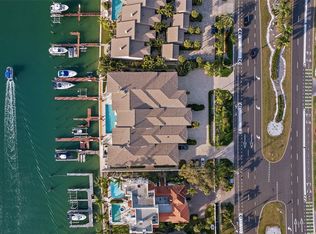
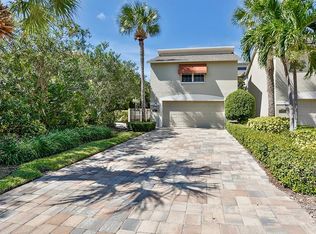
    THIS WELL-BUILT, CONTEMPORARY-COASTAL 4 BEDROOM, 3 ½ BATH TOWNHOME WITH 4108 SQFT OF ELEGANT LIVING AREA, INCLUDES TWO 80 FT Long DEEP-WATER BOAT SLIPS WITH RAPID ACCESS TO THE GULF OF MEXICO! An elegant brick paver driveway with ample parking for 4 cars (plus a large, deep, 2-car garage), transitions to a private double door entry and a towering foyer that introduces a lovely great room floor plan overlooking your pool deck and the waterfront. Want a joyful cooking experience? The exquisite open-concept chef’s kitchen is nicely integrated into your dining and living space, all with views of the Grand Canal waterway. Designer kitchen provides granite surfaces, raise-panel cherry cabinetry, built-in refrigeration, large center island bar with generous storage, warming draw, icemaker, and dedicated work desk. The huge living room features a built-in luxury wetbar and a wall of glass overlooking your dock and the pool. Beautiful open dining room is complemented by a separate casual dining area. Through fine double doors, step up to the impressive owner’s suite and its commanding views of the waterfront. Owner’s bedroom boasts a fine built-in morning bar, 3-sided gas fireplace encased in granite, built-in media center with storage, a private office area, and two covered balconies that overlook the water. Owner’s bath offers a lavish spa tub beautifully trimmed in granite, a rich glass shower enclosure with dual shower heads, separate granite/cherry vanities and a dedicated sit-down cosmetics center. You’ll love the owner’s closet system with separate dressing areas and generous storage, and you’ll appreciate the large dedicated laundry room adjacent to the bath. Two additional upper-level bedrooms (one is 22ft-wide and features a terrific built-in morning bar) are joined by a luxurious full bath with dual vanities. First-level bedroom suite is private and includes a full bath, closet and laundry - perfect for guests and company. Step out to your oversized travertine paver lounging deck and enjoy the pool and water views. Your long, deep-water dock includes 2 deep water boat slips, of which supports a Large Cruiser or Sailboat. Oversized garage, water softening system, and many extras. This is a great location close to the beaches and downtown St. Pete, and just 30 minutes to Tampa International Airport. Easy biking distance to Ft. Desoto Park. and its award-winning natural beauty. EXCEPTIONAL CONSTRUCTION AND AN OUTSTANDING VALUE!

    Zillow last checked:

    Listing updated:

    Listed by:

    Dania Perry 727-215-2045,

    CENTURY 21 JIM WHITE & ASSOC 727-367-3795

    Bought with:

    Seth Miller, 3210872

    CHARLES RUTENBERG REALTY INC

    Source: Stellar MLS,MLS#: U8240385MLS LogoOriginating MLS: Pinellas Suncoast

    Facts & features

    Interior

    Bedrooms & bathrooms
    • Bedrooms: 4
    • Bathrooms: 4
    • Full bathrooms: 3
    • 1/2 bathrooms: 1
    Rooms
    • Room types: Breakfast Room Separate, Family Room, Dining Room, Utility Room
    Primary bedroom
    • Features: Walk-In Closet(s)
    • Level: Second
    • Dimensions: 22x20
    Kitchen
    • Level: First
    • Dimensions: 20x11
    Living room
    • Level: First
    • Dimensions: 28x22
    Heating
    • Central, Electric, Zoned
    Cooling
    • Central Air, Zoned
    Appliances
    • Included: Bar Fridge, Dishwasher, Disposal, Dryer, Microwave, Range, Refrigerator, Washer
    • Laundry: Inside, Laundry Room
    Features
    • Ceiling Fan(s), Eating Space In Kitchen, High Ceilings, Kitchen/Family Room Combo, Open Floorplan, PrimaryBedroom Upstairs, Solid Surface Counters, Solid Wood Cabinets, Split Bedroom, Stone Counters, Thermostat, Vaulted Ceiling(s), Walk-In Closet(s), Wet Bar
    • Flooring: Carpet, Tile
    • Doors: Sliding Doors
    • Windows: Aluminum Frames, Drapes, Shades, Window Treatments
    • Has fireplace: Yes
    • Fireplace features: Master Bedroom
    Interior area
    • Total structure area: 4,108
    • Total interior livable area: 4,108 sqft

    Property

    Parking
    • Total spaces: 2
    • Parking features: Driveway, Garage Door Opener
    • Attached garage spaces: 2
    • Has uncovered spaces: Yes
    • Details: Garage Dimensions: 22x22
    Features
    • Levels: Two
    • Stories: 2
    • Patio & porch: Deck, Front Porch, Patio, Porch, Rear Porch
    • Exterior features: Balcony, Lighting, Private Mailbox, Boat Slip
    • Has private pool: Yes
    • Pool features: Deck, Gunite, In Ground, Lighting, Tile
    • Has view: Yes
    • View description: Water, Canal
    • Has water view: Yes
    • Water view: Water,Canal
    • Waterfront features: Canal Front, Waterfront, Canal - Saltwater, Bay/Harbor Access, Bayou Access, Saltwater Canal Access, Gulf/Ocean Access, Gulf/Ocean to Bay Access, Intracoastal Waterway Access, Bridges - No Fixed Bridges, Lift, Minimum Wake Zone, Sailboat Water, Seawall
    • Body of water: GRAND CANAL
    Lot
    • Size: 3,402 Square Feet
    • Dimensions: 29 x 145
    • Features: Flood Insurance Required, FloodZone, In County, Landscaped, Level, Near Marina, Near Public Transit, Sidewalk
    Details
    • Parcel number: 203216011300000020
    • Zoning: TOWNHOUSE
    • Special conditions: None

    Construction

    Type & style
    • Home type: Townhouse
    • Architectural style: Custom
    • Property subtype: Townhouse
    Materials
    • Block, Stucco
    • Foundation: Slab
    • Roof: Shingle
    Condition
    • New construction: No
    • Year built: 1998

    Utilities & green energy

    • Sewer: Public Sewer
    • Water: Public
    • Utilities for property: BB/HS Internet Available, Cable Available, Cable Connected, Electricity Available, Electricity Connected, Fire Hydrant, Phone Available, Public, Sewer Available, Sewer Connected, Street Lights, Underground Utilities, Water Available, Water Connected
    Green energy
    • Water conservation: Irrigation-Reclaimed Water

    Community & HOA

    Community
    • Features: Boat Slip, Canal Front, Dock, Marina, Water Access, Waterfront, Deed Restrictions, Golf Carts OK, Irrigation-Reclaimed Water, Pool, Restaurant, Sidewalks
    • Security: Smoke Detector(s)
    • Pet fee: $0 monthly
    • Subdivision: ANGLERS WHARF TWNHMS
    HOA
    • Has HOA: Yes
    • Amenities included: Pool
    • Services included: Community Pool, Maintenance Grounds, Pool Maintenance, Sewer, Water
    • HOA fee: $524 monthly
    • HOA name: Kelli Mathers
    • HOA phone: 727-867-9362
    • Second HOA name: Tierra Verde Community Association
    Location
    • Region: Saint Petersburg

    Financial & listing details

    • Price per square foot: $298/sqft
    • Annual tax amount: $13,196
    • Date on market: 4/26/2024
    • Cumulative days on market: 91 days
    • Listing terms: Cash,Conventional
    • Ownership: Fee Simple
    • Total actual rent: 0
    • Electric utility on property: Yes
    • Road surface type: Paved

    Price history

    DateEventPrice
    8/5/2024Sold$1,225,000-2%$298/sqft
    Source: Stellar MLS #U8240385 Report a problem
    7/26/2024Pending sale$1,250,000$304/sqft
    Source: Stellar MLS #U8240385 Report a problem
    7/24/2024Price change$1,250,000-16.6%$304/sqft
    Source: Stellar MLS #U8240385 Report a problem
    7/10/2024Price change$1,499,000-6%$365/sqft
    Source: Stellar MLS #U8240385 Report a problem
    6/18/2024Price change$1,595,000-5.9%$388/sqft
    Source: Stellar MLS #U8240385 Report a problem
    5/30/2024Price change$1,695,000-5.8%$413/sqft
    Source: Stellar MLS #U8240385 Report a problem
    5/9/2024Price change$1,799,000-5.3%$438/sqft
    Source: Stellar MLS #U8240385 Report a problem
    4/26/2024Listed for sale$1,899,000$462/sqft
    Source: Stellar MLS #U8240385 Report a problem

    Public tax history

    Tax history is unavailable.

    Neighborhood: 33715

    Nearby schools

    GreatSchools rating
    Schools provided by the listing agent
    • Elementary: Gulf Beaches Elementary-PN
    • Middle: Bay Point Middle-PN
    • High: Lakewood High-PN

    Source: Stellar MLS. This data may not be complete. We recommend contacting the local school district to confirm school assignments for this home.

    Get a cash offer in 3 minutes
    Find out how much your home could sell for in as little as 3 minutes with a no-obligation cash offer.
    Estimated market value
    $1,523,400
    Get a cash offer in 3 minutes
    Find out how much your home could sell for in as little as 3 minutes with a no-obligation cash offer.
    Estimated market value
    $1,523,400