Great 3 bedroom, 2 bath, 2 car garage, brick home located in an established, desirable area convenient to shopping, schools and a golf course. Open floor plan with a nice size living, kitchen and dining areas. The kitchen has plenty of cupboard and granite countertop space and comes with a movable kitchen island, built in appliances and refrigerator with ice maker. Faux fireplace in the living area also remains. Large, covered back patio and fenced backyard. Guttering, sprinkler system and additional paved parking off of the driveway. Priced below professional appraised value.
Water softener in the garage is leased from Alford Water in Stephenville
Sold
Price Unknown
810 Prairie Wind Blvd, Stephenville, TX 76401
3beds
1,579sqft
Single Family Residence
Built in 2012
0.26 Acres Lot
$312,400 Zestimate®
$--/sqft
$2,141 Estimated rent
Home value
$312,400
Estimated sales range
Not available
$2,141/mo
Zestimate® history
Owner options
List your home for rent
$2,141/mo
Rent Zestimate®
Find your next renter with Zillow Rental Manager. Plus, with online applications, you can quickly screen prospective tenants – for free.
$2,141/mo
Rent Zestimate®
Refinance and save
Refinancing to a lower rate could help reduce your monthly payments and save thousands over the life of the loan.
Explore your selling options
Work with a Zillow partner agent
Leverage their expertise and Zillow's premium Showcase listings to get your home seen by more buyers.
Get startedList with your own agent
Get your home in front of millions of buyers by listing it on Zillow.
Learn how to do itSell it yourself
Take full control of how buyers see your home on Zillow by listing For Sale by Owner (FSBO).
List your homeWhat's special
Faux fireplaceBrick homeOpen floor planAdditional paved parkingFenced backyardLarge covered back patioMovable kitchen island
Zillow last checked:
Listing updated:
Listed by:
Sally Moore 0284519 (817)596-8000,
RE/MAX Lake Granbury 817-596-8000
Bought with:
Kari Haile
Haile & Company Real Estate, LLC
Source: NTREIS,MLS#: 20927127
Facts & features
Interior
Bedrooms & bathrooms
- Bedrooms: 3
- Bathrooms: 2
- Full bathrooms: 2
Primary bedroom
- Level: First
- Dimensions: 14 x 15
Bedroom
- Level: First
- Dimensions: 11 x 10
Bedroom
- Level: First
- Dimensions: 11 x 10
Dining room
- Level: First
- Dimensions: 9 x 10
Kitchen
- Level: First
- Dimensions: 9 x 10
Living room
- Level: First
- Dimensions: 19 x 20
Heating
- Central, Electric
Cooling
- Central Air, Ceiling Fan(s), Electric
Appliances
- Included: Dishwasher, Electric Cooktop, Electric Oven, Electric Range, Electric Water Heater, Disposal, Microwave, Refrigerator, Water Softener
- Laundry: Washer Hookup, Electric Dryer Hookup, Laundry in Utility Room
Features
- High Speed Internet, Kitchen Island, Open Floorplan
- Flooring: Carpet, Ceramic Tile
- Windows: Window Coverings
- Has basement: No
- Has fireplace: No
Interior area
- Total interior livable area: 1,579 sqft
Property
Parking
- Total spaces: 2
- Parking features: Additional Parking, Concrete, Door-Single, Driveway, Garage Faces Front, Garage, Garage Door Opener, Inside Entrance, Parking Pad
- Attached garage spaces: 2
- Has uncovered spaces: Yes
Features
- Levels: One
- Stories: 1
- Patio & porch: Covered
- Exterior features: Other, Rain Gutters
- Pool features: None
- Fencing: Chain Link
Lot
- Size: 0.26 Acres
- Features: Interior Lot, Landscaped, Subdivision, Sprinkler System
- Residential vegetation: Grassed
Details
- Parcel number: R000074580
Construction
Type & style
- Home type: SingleFamily
- Architectural style: Traditional,Detached
- Property subtype: Single Family Residence
- Attached to another structure: Yes
Materials
- Brick
- Foundation: Slab
- Roof: Composition
Condition
- Year built: 2012
Utilities & green energy
- Sewer: Public Sewer
- Water: Public
- Utilities for property: Electricity Connected, Sewer Available, Water Available
Green energy
- Energy efficient items: HVAC, Insulation
Community & HOA
Community
- Features: Curbs
- Security: Smoke Detector(s)
- Subdivision: Traweek Add
HOA
- Has HOA: No
Location
- Region: Stephenville
Financial & listing details
- Tax assessed value: $314,080
- Annual tax amount: $4,663
- Date on market: 5/15/2025
- Cumulative days on market: 3 days
- Listing terms: Cash,Conventional,FHA
- Exclusions: water softener in garage
- Electric utility on property: Yes
Price history
| Date | Event | Price |
|---|---|---|
| 6/6/2025 | Sold | -- |
Source: NTREIS #20927127 Report a problem | ||
| 5/27/2025 | Pending sale | $325,000$206/sqft |
Source: NTREIS #20927127 Report a problem | ||
| 5/20/2025 | Contingent | $325,000$206/sqft |
Source: NTREIS #20927127 Report a problem | ||
| 5/15/2025 | Listed for sale | $325,000$206/sqft |
Source: NTREIS #20927127 Report a problem | ||
Public tax history
| Year | Property taxes | Tax assessment |
|---|---|---|
| 2025 | -- | $294,756 +10% |
| 2024 | $1,741 -1.9% | $267,960 -0.2% |
| 2023 | $1,775 -42.6% | $268,430 +14% |
| 2022 | $3,094 -0.2% | $235,500 +17% |
| 2021 | $3,101 +3.1% | $201,330 +8.1% |
| 2020 | $3,008 +2.2% | $186,330 +6.7% |
| 2019 | $2,944 +2.2% | $174,560 +9.5% |
| 2018 | $2,880 | $159,450 -2.6% |
| 2017 | $2,880 +2.8% | $163,700 +5% |
| 2016 | $2,802 +0.6% | $155,900 +4% |
| 2015 | $2,787 | $149,850 +11.1% |
| 2014 | $2,787 | $134,850 +2.8% |
| 2013 | -- | $131,210 +1212.1% |
| 2011 | -- | $10,000 |
Find assessor info on the county website
Neighborhood: 76401
Nearby homes
- $326,0003 bd2 ba1.5k sqft806 Prairie Wind Blvd, Stephenville, TX 76401Off Market
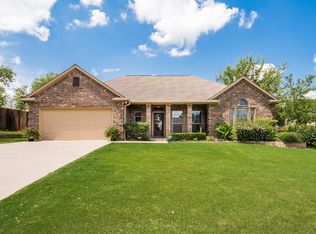
- $385,300-- bd-- ba1.8k sqft713 Spring Meadow St, Stephenville, TX 76401Off Market
- $391,2004 bd2 ba2k sqft711 Spring Meadow St, Stephenville, TX 76401Off Market
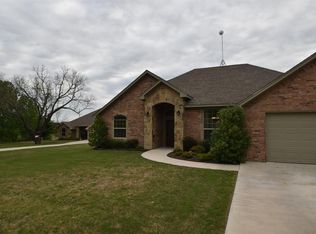
- $354,3003 bd2 ba1.8k sqft709 Spring Meadow St, Stephenville, TX 76401Off Market

- $358,200-- bd-- ba1.7k sqft701 Spring Meadow St, Stephenville, TX 76401Off Market
- $582,300-- bd-- ba2.7k sqft802 Prairie Wind Blvd, Stephenville, TX 76401Off Market
- $496,500-- bd-- ba2.3k sqft807 Prairie Wind Blvd, Stephenville, TX 76401Off Market
- $329,200-- bd-- ba1.6k sqft605 Spring Meadow St, Stephenville, TX 76401Off Market
Nearby schools
GreatSchools rating
- NAChamberlin Elementary SchoolGrades: 1-2Distance: 1 mi
- 9/10Henderson Junior High SchoolGrades: 7-8Distance: 1.7 mi
- 6/10Stephenville High SchoolGrades: 9-12Distance: 1.1 mi
Schools provided by the listing agent
- Elementary: Central
- High: Stephenvil
- District: Stephenville ISD
Source: NTREIS. This data may not be complete. We recommend contacting the local school district to confirm school assignments for this home.
- Texas
- Erath County
- Stephenville
- 76401
- 810 Prairie Wind Blvd
Nearby cities
Nearby neighborhoods
Nearby zip codes
Other Stephenville Topics
