Skip main navigation
Closed
  • $255,000

    810 Prange Dr, Fort Wayne, IN 46807

    4beds
    1,836sqft
    Single Family Residence
    Built in 1925
    5,227.2 Square Feet Lot
    $261,500 Zestimate®
    $--/sqft
    $1,729 Estimated rent

    Home value

    $261,500

    $238,000 - $288,000

    $1,729/mo

    Zestimate® history
    Loading
    Loading...

    Owner options

    List your home for rent

    $1,729/mo

    Rent Zestimate®

    Find your next renter with Zillow Rental Manager. Plus, with online applications, you can quickly screen prospective tenants – for free.

    Learn more

    $1,729/mo

    Rent Zestimate®

    Refinance and save

    $1,554/mo

    Est. payment

    Refinancing to a lower rate could help reduce your monthly payments and save thousands over the life of the loan.

    See today's rates

    $1,554/mo

    Est. payment

    Explore your selling options

    Work with a Zillow partner agent

    Leverage their expertise and Zillow's premium Showcase listings to get your home seen by more buyers.

    Get started

    List with your own agent

    Get your home in front of millions of buyers by listing it on Zillow.

    Learn how to do it

    Sell it yourself

    Take full control of how buyers see your home on Zillow by listing For Sale by Owner (FSBO).

    List your home

    What's special

    Finished basementPrivate fenced-in backyardFrench doorsGranite countertopsGrand fireplaceStainless steel appliancesBuilt-in breakfast bar
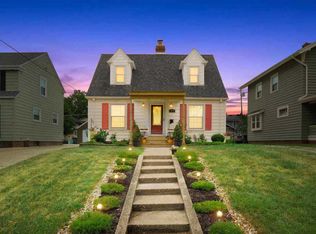
    Nestled in the heart of Southwood Park, this beautiful classic home offers the perfect blend of historic charm and modern updates. The exterior features updated landscaping and a welcoming driveway that leads to a private fenced-in backyard. Here you’ll find a stunning pergola with string lighting, additional landscaping, and a serene setting that creates your own private oasis. Inside, this spacious 4 bedroom, 1.5 bath home is filled with character and natural light streaming through vinyl windows that highlight the grand fireplace as the centerpiece of the living area. Historic details such as French doors, glass doorknobs, and original wood floors throughout are thoughtfully preserved, while modern touches bring convenience and style. The kitchen boasts a built-in breakfast bar, stainless steel appliances, and granite countertops that provide both functionality and elegance. The finished basement adds extra versatility for living or entertaining, making this home as practical as it is timeless. With its combination of classic design and modern upgrades, this Southwood Park gem is truly one of a kind.

    Zillow last checked:

    Listing updated:

    Listed by:

    Tyler Jackson Cell:260-705-0150,

    CENTURY 21 Bradley Realty, Inc

    Bought with:

    Jackie Clark, RB14042431

    Coldwell Banker Real Estate Group

    Source: IRMLS,MLS#: 202533379MLS Logo

    Facts & features

    Interior

    Bedrooms & bathrooms
    • Bedrooms: 4
    • Bathrooms: 2
    • Full bathrooms: 1
    • 1/2 bathrooms: 1
    Bedroom 1
    • Level: Upper
    Bedroom 2
    • Level: Upper
    Dining room
    • Level: Main
    • Area: 132
    • Dimensions: 12 x 11
    Family room
    • Level: Main
    • Area: 231
    • Dimensions: 21 x 11
    Kitchen
    • Level: Main
    • Area: 112
    • Dimensions: 14 x 8
    Living room
    • Level: Main
    • Area: 216
    • Dimensions: 18 x 12
    Heating
    • Natural Gas, Forced Air
    Cooling
    • Central Air
    Appliances
    • Included: Disposal, Dishwasher, Microwave, Refrigerator, Washer, Dryer-Gas, Gas Range
    Features
    • Breakfast Bar, Crown Molding, Entrance Foyer
    • Basement: Partially Finished,Concrete
    • Number of fireplaces: 1
    • Fireplace features: Living Room
    Interior area
    • Total structure area: 2,090
    • Total interior livable area: 1,836 sqft
    • Finished area above ground: 1,586
    • Finished area below ground: 250

    Property

    Parking
    • Total spaces: 1
    • Parking features: Detached
    • Garage spaces: 1
    Features
    • Levels: Two
    • Stories: 2
    • Patio & porch: Deck
    • Fencing: Wood
    Lot
    • Size: 5,227 sqft
    • Dimensions: 42X120
    • Features: Level, Landscaped
    Details
    • Parcel number: 021223111014.000074

    Construction

    Type & style
    • Home type: SingleFamily
    • Property subtype: Single Family Residence
    Materials
    • Aluminum Siding
    Condition
    • New construction: No
    • Year built: 1925

    Utilities & green energy

    • Sewer: City
    • Water: City

    Community & neighborhood

    Location
    • Region: Fort Wayne
    • Subdivision: Southwood Park

    Other

    Other facts
    • Listing terms: Cash,Conventional,FHA,VA Loan

    Price history

    DateEventPrice
    11/12/2025Sold$255,000-1.9%
    Source: IRMLS #202533379 Report a problem
    10/19/2025Pending sale$259,900
    Source: IRMLS #202533379 Report a problem
    9/26/2025Price change$259,900-1.9%
    Source: IRMLS #202533379 Report a problem
    9/11/2025Price change$264,900-1.9%
    Source: IRMLS #202533379 Report a problem
    8/21/2025Listed for sale$269,900+151.1%
    Source: IRMLS #202533379 Report a problem
    5/16/2013Sold$107,500+99.1%$59/sqft
    Source: Agent Provided Report a problem
    10/23/2012Listing removed$54,000$29/sqft
    Source: foreclosure.com Report a problem
    10/7/2012Price change$54,000-41.2%$29/sqft
    Source: foreclosure.com Report a problem
    9/2/2012Price change$91,900-2.1%$50/sqft
    Source: Indiana Estates #201202938 Report a problem
    7/18/2012Listed for sale$93,900-43.7%$51/sqft
    Source: Indiana Estates #201202938 Report a problem
    7/17/2012Sold$166,646+73.8%$91/sqft
    Source: Public Record Report a problem
    7/7/2012Price change$95,900-2%$52/sqft
    Source: Indiana Estates #201202938 Report a problem
    6/22/2012Price change$97,900-2%$53/sqft
    Source: Indiana Estates #201202938 Report a problem
    3/17/2012Listed for sale$99,900$54/sqft
    Source: Indiana Estates #201202938 Report a problem
    11/18/2010Listing removed$99,900$54/sqft
    Source: Roth Wehrly, Inc. #201011000 Report a problem
    9/9/2010Listed for sale$99,900-14.5%$54/sqft
    Source: Roth Wehrly, Inc. #201011000 Report a problem
    8/2/2010Listing removed$116,900$64/sqft
    Source: Roth Wehrly, Inc. #201001329 Report a problem
    7/22/2010Listed for sale$116,900$64/sqft
    Source: Roth Wehrly, Inc. #201001329 Report a problem

    Public tax history

    YearProperty taxesTax assessment
    2025$2,042 +12.2%$215,200 +19.2%
    2024$1,821 +6.5%$180,500 +6.1%
    2023$1,709 +1.9%$170,100 +10.4%
    2022$1,677 +14.8%$154,100 +1.5%
    2021$1,461 +6.1%$151,800 +11.9%
    2020$1,377 +10.9%$135,600 +5.4%
    2019$1,242 -0.3%$128,600 +11%
    2018$1,246 +6%$115,900 +7.1%
    2017$1,175 +11.6%$108,200 +3.5%
    2016$1,053 +5.5%$104,500 +7.8%
    2014$998 +14.9%$96,900 +3.5%
    2013$868 +10.6%$93,600 +2.5%
    2011$785 $91,300 +3.4%
    2010-- $88,300 -3%
    2007-- $91,000 +36.6%
    2005-- $66,600
    2004-- $66,600 +81%
    2001-- $36,800 +200.2%
    1999-- $12,260

    Find assessor info on the county website

    Neighborhood: Southwood Park

    Nearby schools

    GreatSchools rating
    Schools provided by the listing agent
    • Elementary: Harrison Hill
    • Middle: Miami
    • High: South Side
    • District: Fort Wayne Community

    Source: IRMLS. This data may not be complete. We recommend contacting the local school district to confirm school assignments for this home.

    Get pre-qualified for a loan
    At Zillow Home Loans, we can pre-qualify you in as little as 5 minutes with no impact to your credit score.

    An equal housing lender. NMLS #10287.

    Sell for more on Zillow
    Get a Zillow Showcase℠ listing at no additional cost and you could sell for .
    $261,500
    2% more
    +$5,230
    With Zillow Showcase(estimated)
    $266,730