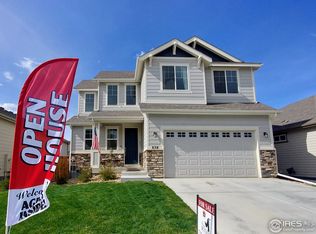
Welcome to 810 Ranchhand Drive, a stunningly maintained home in one of Berthoud's most sought-after neighborhoods. Bathed in natural light, this residence boasts an open, flowing layout perfect for everyday living & entertaining. Step inside to a soaring 2-story entry, gorgeous manufactured wood flooring on the main level & wooden banisters w/elegant iron spindles leading to the upper story. The generous great room is a showstopper, featuring a cozy gas fireplace with dramatic stacked rock surround. The gourmet kitchen is a chef's dream, offering espresso cabinets, granite counters, stainless steel appliances, farm sink, subway tile backsplash, electric cooktop & wall oven, huge walk-in pantry & convenient nook office--ideal for work-from-home or staying organized. Dining room w/vaulted ceiling sets the scene for memorable gatherings, while a mud room at the garage entry & main-level powder room add convenience. Upstairs, a versatile loft, laundry room w/tub sink, full hall bath, & 2 additional bedrooms complement the luxurious primary suite, complete with a 5-piece spa-like bath featuring double sinks, granite counters, a double shower stall, soaking tub, large walk-in closet & linen closet. Walk-out basement provides a generous recreation room, spacious 4th bedroom, full bath & direct access to the securely fenced backyard. Step outside to a lower patio & huge Trex deck w/breathtaking mountain views--perfect for relaxing, entertaining, or dining al fresco. A 3-car tandem garage offers ample storage & parking. Ideally located near parks, trails, schools, restaurants & charming downtown Berthoud, with easy access to Loveland & Longmont via US 287 or I-25, this move-in-ready home is your gateway to the ultimate Colorado lifestyle!
Sold for $650,000
Zillow last checked:
Listing updated:
Bought with:
Victoria Grace, 100100581
RE/MAX Advanced Inc.
Source: IRES as distributed by MLS GRID,MLS#: 1051785
Price history
| Date | Event | Price |
|---|---|---|
| 5/15/2026 | Sold | $650,000-0.8%$207/sqft |
Source:  IRES as distributed by MLS GRID #1051785 Report a problem IRES as distributed by MLS GRID #1051785 Report a problem | ||
| 4/23/2026 | Pending sale | $655,000$209/sqft |
Source:  REcolorado as distributed by MLS GRID #IR1051785 Report a problem REcolorado as distributed by MLS GRID #IR1051785 Report a problem | ||
| 3/10/2026 | Price change | $655,000-1.5%$209/sqft |
Source: REcolorado as distributed by MLS GRID #IR1051785 Report a problem | ||
| 2/17/2026 | Listed for sale | $665,000+3.9%$212/sqft |
Source: IRES as distributed by MLS GRID #1051785 Report a problem | ||
| 2/11/2025 | Sold | $640,000-0.6%$204/sqft |
Source: IRES as distributed by MLS GRID #1022747 Report a problem | ||
| 1/17/2025 | Pending sale | $644,000$205/sqft |
Source: REcolorado as distributed by MLS GRID #4332055 Report a problem | ||
| 1/13/2025 | Price change | $644,000-0.7%$205/sqft |
Source: IRES as distributed by MLS GRID #1022747 Report a problem | ||
| 1/6/2025 | Price change | $648,7000%$207/sqft |
Source: REcolorado as distributed by MLS GRID #4332055 Report a problem | ||
| 12/19/2024 | Price change | $649,000-0.2%$207/sqft |
Source: REcolorado as distributed by MLS GRID #4332055 Report a problem | ||
| 12/11/2024 | Price change | $650,000-2.3%$207/sqft |
Source: REcolorado as distributed by MLS GRID #4332055 Report a problem | ||
| 12/9/2024 | Price change | $665,000-1.5%$212/sqft |
Source: IRES as distributed by MLS GRID #1022747 Report a problem | ||
| 11/29/2024 | Listed for sale | $675,000+39.4%$215/sqft |
Source: REcolorado as distributed by MLS GRID #IR1022747 Report a problem | ||
| 8/16/2018 | Sold | $484,203+17.5%$154/sqft |
Source: Public Record Report a problem | ||
| 11/9/2016 | Sold | $412,000$131/sqft |
Source: Public Record Report a problem | ||
Get a cash offer in 3 minutes
Find out how much your home could sell for in as little as 3 minutes with a no-obligation cash offer.
Estimated market value
$643,000
