This home has been lovingly maintained and ready for a new owner. The attractive exterior spaces incorporate an open deck and fenced yard, an inviting front porch, a paved driveway with detached one car garage. The charm of classic interior architecture draws the eye to the amazing woodwork, hardwood floors, intricate banister design, craftsman style door hardware and floor grates throughout the home. Both bathrooms have updates including tiled flooring and walls. The kitchen has a pop of color with the cabinetry and is adjacent to spacious dining room. Three bedrooms are on second level, with light filled rooms, walk-in closet and a full bath. Basement has quality washer/dryer, workshop area, den and storage spaces. One of the top features is the residential neighborhood location that is quite walkable to area stores, just a block off of nearest city park and surrounded by well maintained homes. This affordable home is waiting for you!
Under contract
$199,900
810 Randall Ave, Rhinelander, WI 54501
3beds
1,666sqft
Single Family Residence
Built in ----
7,057 Square Feet Lot
$-- Zestimate®
$120/sqft
$-- HOA
What's special
Detached one car garageWalk-in closetPaved drivewaySpacious dining roomFenced yardCraftsman style door hardwareAmazing woodwork
- 9 days
- 1,194
- 70
Zillow last checked:
Listing updated:
Listed by:
TARA & DAN STEPHENS TEAM 715-499-1288,
REDMAN REALTY GROUP, LLC
Source: GNMLS,MLS#: 219481
Facts & features
Interior
Bedrooms & bathrooms
- Bedrooms: 3
- Bathrooms: 2
- Full bathrooms: 1
- 1/2 bathrooms: 1
Primary bedroom
- Level: Second
- Dimensions: 13x13'6
Bedroom
- Level: Second
- Dimensions: 12x11'8
Bedroom
- Level: Second
- Dimensions: 8'3x10
Bathroom
- Level: First
Bathroom
- Level: Second
Den
- Level: Basement
- Dimensions: 11'6x13
Dining room
- Level: First
- Dimensions: 14'2x14'4
Entry foyer
- Level: First
- Dimensions: 8x10'6
Kitchen
- Level: First
- Dimensions: 11'3x11'4
Laundry
- Level: Basement
- Dimensions: 16'9x6'1
Living room
- Level: First
- Dimensions: 14x13'9
Storage room
- Level: Basement
- Dimensions: 12'6x17'5
Workshop
- Level: Basement
- Dimensions: 11'7x10'11
Heating
- Forced Air, Natural Gas
Appliances
- Included: Electric Water Heater
- Laundry: Washer Hookup, In Basement
Features
- Ceiling Fan(s), Walk-In Closet(s)
- Flooring: Carpet, Tile, Wood
- Basement: Full,Interior Entry,Partially Finished
- Has fireplace: No
- Fireplace features: None
Interior area
- Total structure area: 1,666
- Total interior livable area: 1,666 sqft
- Finished area above ground: 1,523
- Finished area below ground: 143
Property
Parking
- Total spaces: 1
- Parking features: Garage, One Car Garage, Driveway
- Garage spaces: 1
- Has uncovered spaces: Yes
Features
- Levels: Two
- Stories: 2
- Patio & porch: Deck, Open
- Exterior features: Fence
- Fencing: Yard Fenced
- Frontage length: 0,0
Lot
- Size: 7,057 Square Feet
- Dimensions: 60 x 120
Details
- Parcel number: 2760110180000
- Zoning description: Residential
Construction
Type & style
- Home type: SingleFamily
- Architectural style: Two Story
- Property subtype: Single Family Residence
Materials
- Brick, Frame, Stone, Wood Siding
- Roof: Composition,Shingle
Utilities & green energy
- Electric: Circuit Breakers
- Sewer: Public Sewer
- Water: Public
Community & HOA
Community
- Features: Shopping
- Subdivision: Keenan 2nd Add
Location
- Region: Rhinelander
Financial & listing details
- Price per square foot: $120/sqft
- Annual tax amount: $2,263
- Date on market: 9/8/2026
- Ownership: Fee Simple
Estimated market value
Not available
Estimated sales range
Not available
Not available
Price history
| Date | Event | Price |
|---|---|---|
| 9/11/2026 | Contingent | $199,900$120/sqft |
Source:  GNMLS #219481 Report a problem GNMLS #219481 Report a problem | ||
| 9/8/2026 | Listed for sale | $199,900+66.6%$120/sqft |
Source: GNMLS #219481 Report a problem | ||
| 9/23/2016 | Sold | $120,000+11.6%$72/sqft |
Source: GNMLS #157593 Report a problem | ||
| 7/9/2015 | Sold | $107,500$65/sqft |
Source: GNMLS #151661 Report a problem | ||
Public tax history
Tax history is unavailable.
Monthly payment
Est. payment
Payment breakdown
Explore the cost of this home by adjusting the details. Changes won't be saved.Climate risks
Neighborhood: 54501
Nearby schools
Schools provided by the listing agent
- Middle: ON J. Williams
- High: ON Rhinelander
Source: GNMLS. This data may not be complete. We recommend contacting the local school district to confirm school assignments for this home.
- $233,400-- bd-- ba-- sqft810 S Randall Ave, Rhinelander, WI 54501Off Market
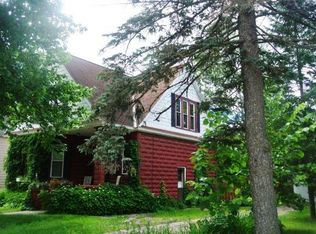
- $192,800-- bd-- ba-- sqft816 S Randall Ave, Rhinelander, WI 54501Off Market
- $199,400-- bd-- ba-- sqft804 S Randall Ave, Rhinelander, WI 54501Off Market
- $122,300-- bd-- ba-- sqft809 S Randall Ave, Rhinelander, WI 54501Off Market
Similar homes
- $199,0002 bd2 ba1k sqft324 Oak St, Rhinelander, WI 54501For Sale
 MLS ID #219422, CECILY DAWSON, LAKELAND REALTY. GNMLS
 - $245,0003 bd2 ba1.6k sqft35 E Randall Ave, Rhinelander, WI 54501For Sale
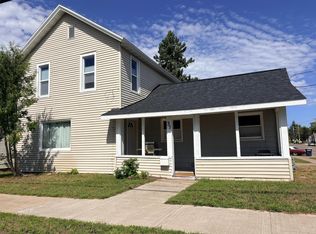 MLS ID #219160, JUDY MIXIS, SHOREWEST - RHINELANDER. GNMLS
 - $230,0003 bd1 ba1.2k sqft6018 Cth N #K, Rhinelander, WI 54501For Sale
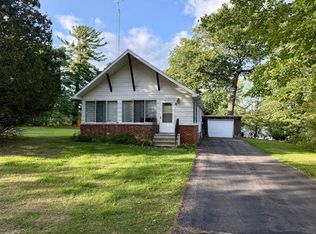 MLS ID #219543, BENJAMIN PARSONS, RE/MAX PROPERTY PROS - TOMAHAWK. GNMLS
 - $249,0003 bd2 ba1.7k sqft348 Annette Ct, Rhinelander, WI 54501For Sale
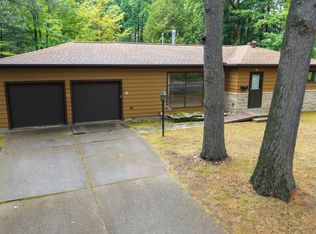 MLS ID #219250, CECILY DAWSON, LAKELAND REALTY. GNMLS
