Skip main navigation
Active with contingency
  • $199,900

    810 Randolph Ave, Saint Paul, MN 55102

    1beds
    888sqft
    : 
    Loading
    Get pre-qualified
    Single Family
    Built in 1887
    5,967 Square Feet Lot
    $200,100 Zestimate®
    $225/sqft
    $-- HOA

    What's special

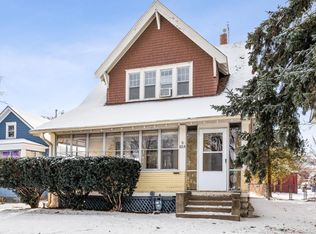
    Loved for over 40 years by the same owner! Classic one-plus-bedroom bungalow in a convenient location, close to shopping, dining, and services. The inviting front porch welcomes you, and is the ideal place to enjoy your morning coffee or relax and watch the changing seasons. Step inside to find the living room, accented with neutral carpet and leaded glass windows for plenty of natural light. The spacious dining room will be the scene of many festive celebrations, and offers eye-catching overhead lighting and bay windows. Don't miss the large walk-in closet! The kitchen has white cabinetry and expanses of sensible workspace, plus a walk-in pantry. Easy access to the deck and backyard for summer barbecues! The bedroom has large windows, neutral carpet and a breezy ceiling fan. The full bath is nearby, and features a claw foot tub. There is also a flexible den, which could be used as a sitting room, office or future bedroom.The laundry is found in the lower level, along with plenty of super storage. The upper level can function as additional storage, or use your imagination and create a playroom or studio. The front and back yards are fully fenced for children or pets. Relax or entertain on the paver patio and on the deck. Try out your green thumb! There are fenced beds for flower or vegetable gardens, and a storage shed for your lawn tools and outdoor furniture. Your cars will be protected in the oversized two car garage! Great location, on buslines and close to freeways, both downtown Minneapolis and St. Paul, or the International Airport.
    19 days
    |
    1,534
    |
    87
    |

    Zillow last checked:

    Listing updated:

    Listed by:

    Thomas Edelstein, CRS, ABR 651-276-4300,

    Coldwell Banker Realty,

    Scott S. Lanahan 612-598-2763

    Source: NorthstarMLS as distributed by MLS GRID,MLS#: 7098953MLS Logo

      Facts & features

      Interior

      Bedrooms & bathrooms
      • Bedrooms: 1
      • Bathrooms: 1
      • Full bathrooms: 1
      Bedroom
      • Level: Main
      • Area: 117 Square Feet
      • Dimensions: 13x9
      Deck
      • Level: Main
      • Area: 72 Square Feet
      • Dimensions: 18x4
      Den
      • Level: Main
      • Area: 64 Square Feet
      • Dimensions: 8x8
      Dining room
      • Level: Main
      • Area: 168 Square Feet
      • Dimensions: 14x12
      Kitchen
      • Level: Main
      • Area: 150 Square Feet
      • Dimensions: 15x10
      Living room
      • Level: Main
      • Area: 180 Square Feet
      • Dimensions: 15x12
      Patio
      • Level: Main
      • Area: 64 Square Feet
      • Dimensions: 8x8
      Porch
      • Level: Main
      • Area: 108 Square Feet
      • Dimensions: 18x6
      Heating
      • Forced Air
      Cooling
      • Central Air
      Appliances
      • Included: Dryer, Range, Refrigerator, Washer
      • Laundry: Lower Level, Sink
      Features
      • Basement: Full,Unfinished
      • Has fireplace: No
      Interior area
      • Total structure area: 1,776
      • Total interior livable area: 888 sqft
      • Finished area above ground: 888
      • Finished area below ground: 0
      Video & virtual tour

      Property

      Parking
      • Total spaces: 2
      • Parking features: Detached Garage
      • Garage spaces: 2
      • Details: Garage Dimensions (22 x 24)
      Accessibility
      • Accessibility features: None
      Features
      • Levels: One
      • Stories: 1
      • Patio & porch: Deck, Front Porch, Patio
      • Pool features: None
      • Fencing: Chain Link,Full
      Lot
      • Size: 5,967 Square Feet
      • Dimensions: 40 x 150
      • Features: Near Public Transit, Tree Coverage - Medium
      Details
      • Additional structures: Storage Shed
      • Foundation area: 888
      • Parcel number: 112823420015
      • Zoning description: Residential-Single Family

      Construction

      Type & style
      • Home type: SingleFamily
      • Property subtype: Single Family
      Condition
      • New construction: No
      • Year built: 1887

      Utilities & green energy

      • Gas: Natural Gas
      • Sewer: City Sewer/Connected
      • Water: City Water/Connected

      Community & HOA

      Community
      • Subdivision: Clarkes Add
      HOA
      • Has HOA: No
      Location
      • Region: Saint Paul

      Financial & listing details

      • Price per square foot: $225/sqft
      • Tax assessed value: $227,600
      • Annual tax amount: $3,566
      • Date on market: 6/26/2026
      • Road surface type: Paved

        Estimated market value

        $200,100

        $190,000 - $210,000

        $1,480/mo

        Price history

        DateEventPrice
        6/29/2026Listed for sale$199,900$225/sqft
        Source: NorthstarMLS as distributed by MLS GRID #7098953 Report a problem

        Public tax history

        YearProperty taxesTax assessment
        2025$3,196 +10.8%$227,600 +9.4%
        2024$2,884 -1.8%$208,100 +5.3%
        2023$2,936 +7%$197,700 -0.3%
        2022$2,744 +7.9%$198,300 +7.5%
        2021$2,544 +4%$184,400 +3.4%
        2020$2,447 +36.3%$178,400 +19%
        2019$1,795 $149,900
        2018$1,795 -4.4%$149,900 +12.6%
        2017$1,878 $133,100
        2016$1,878 +31%--
        2015$1,434 -9%$108,900
        2014$1,576 -17.7%--
        2013$1,914 +12.5%--
        2012$1,702 +0.4%--
        2011$1,696 --
        2010-- --
        2009$1,890 +14.3%--
        2008$1,654 +16.2%--
        2007$1,424 +22.5%--
        2006$1,162 +15%--
        2005$1,010 +14.3%--
        2004$884 +11.9%--
        2003$790 +8.2%--
        2002$730 -12.5%--
        2001$834 +38.8%--
        2000$601 --
        Find assessor info on the county website

        Monthly payment

        Est. payment

        Payment breakdown

        Explore the cost of this home by adjusting the details. Changes won't be saved.
        All calculations are estimates and provided by Zillow, Inc. for informational purposes only. Actual amounts may vary.
        HOA fees may include property taxes on listings classified as Co-Ops. Contact the listing agent and/or owner for fee details.
        Mortgage interest rates are dependent on a number of factors, including credit score, down payment, and repayment length. Interest rate data provided by Zillow Group Marketplace, Inc. as of 1/1/1970 from various mortgage lenders with which we have lead or other similar arrangements; the Estimated Payment is an average of those rates.
        See how much you could borrow to make a competitive offer.

        Climate risks

        Neighborhood: West 7th

        Getting around

        86 / 100
        Very Walkable
        80 / 100
        Very Bikeable

        Nearby schools

        GreatSchools rating

        A local agent can set up tours, give advice and negotiate with sellers.

        Browse local experts

        Similar homes