Skip main navigation
Sold for $415,000
  • $415,000

    810 Regal Palm Ct, Brandon, FL 33510

    3beds
    1,970sqft
    Single Family Residence
    Built in 1986
    8,250 Square Feet Lot
    $444,900 Zestimate®
    $211/sqft
    $2,621 Estimated rent

    Home value

    $444,900

    $423,000 - $467,000

    $2,621/mo

    Zestimate® history
    Loading
    Loading...

    Owner options

    List your home for rent

    $2,621/mo

    Rent Zestimate®

    Find your next renter with Zillow Rental Manager. Plus, with online applications, you can quickly screen prospective tenants – for free.

    Learn more

    $2,621/mo

    Rent Zestimate®

    Refinance and save

    $2,887/mo

    Est. payment

    Refinancing to a lower rate could help reduce your monthly payments and save thousands over the life of the loan.

    See today's rates

    $2,887/mo

    Est. payment

    Explore your selling options

    Work with a Zillow partner agent

    Leverage their expertise and Zillow's premium Showcase listings to get your home seen by more buyers.

    Get started

    List with your own agent

    Get your home in front of millions of buyers by listing it on Zillow.

    Learn how to do it

    Sell it yourself

    Take full control of how buyers see your home on Zillow by listing For Sale by Owner (FSBO).

    List your home

    What's special

    Fully fenced yardCozy brickWalk in closetMature landscapingNew water heaterUpdated electrical panelFormal living spaces
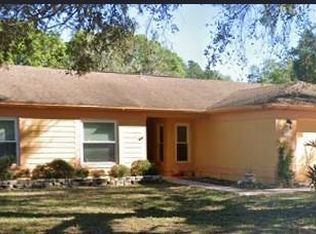
    Here's your opportunity to own a beautiful pool home in the the heart of Brandon. On arrival you will notice the well manicured property, mature landscaping and fully fenced yard. This home features 3 bedrooms, 2 bathrooms and a 2 car garage. Upon entering the home you will find your formal living spaces that include a separate dining and living room, with sliding glass doors giving way to a beautiful view of the pool and spacious deck. There are travertine and wood flooring through out the common areas. In the kitchen you will find solid wood cabinets, granite countertops, a tasteful backsplash and stainless steel appliances. The spacious kitchen includes a eat in nook and is open to the family room. Your second living room boasts a cozy brick, wood burning fireplace, as well as another sliding door that leads to the pool deck. This split floor plan offers two bedrooms and a bathroom on one side of the home, giving the owners suite plenty of privacy on the other side. The owners suite includes a oversized bathroom and walk in closet, with plenty of storage space that you are sure to appreciate! In this room you also have the third set of sliding glass doors that lead you to the pool deck. Irrigation in the front and backyard. New water heater 2022, pool heater 2015, pool pump 2021, updated electrical panel 2022, roof and HVAC 2014. Conveniently located in close proximity to many restaurants, entertainment and shopping, close to I75 and HWY 60. Your new home is move in ready, schedule your showing today!

    Zillow last checked:

    Listing updated:

    Listing Provided by:

    Jackie Brazil 813-484-9499,

    LPT REALTY, LLC 877-366-2213

    Bought with:

    Linda Santa, 3512482

    KELLER WILLIAMS REALTY- PALM H

    Brandon Rimes, 3228106

    KELLER WILLIAMS REALTY- PALM H

    Source: Stellar MLS,MLS#: T3486374MLS LogoOriginating MLS: Orlando Regional

    Facts & features

    Interior

    Bedrooms & bathrooms
    • Bedrooms: 3
    • Bathrooms: 2
    • Full bathrooms: 2
    Primary bedroom
    • Features: Walk-In Closet(s)
    • Level: First
    • Dimensions: 11.9x15.3
    Bedroom 2
    • Features: Built-in Closet
    • Level: First
    • Dimensions: 10x13
    Bedroom 3
    • Features: Built-in Closet
    • Level: First
    • Dimensions: 10x11
    Primary bathroom
    • Level: First
    • Dimensions: 8.1x10
    Dining room
    • Level: Basement
    • Dimensions: 15x10.2
    Kitchen
    • Level: First
    • Dimensions: 13x12
    Living room
    • Level: First
    • Dimensions: 20x15.4
    Heating
    • Central
    Cooling
    • Central Air
    Appliances
    • Included: Convection Oven, Cooktop, Dishwasher, Disposal, Dryer, Electric Water Heater, Exhaust Fan, Microwave, Range, Refrigerator, Washer
    Features
    • Ceiling Fan(s), High Ceilings, Kitchen/Family Room Combo, Living Room/Dining Room Combo, Solid Surface Counters, Solid Wood Cabinets, Stone Counters, Vaulted Ceiling(s)
    • Flooring: Carpet, Travertine, Hardwood
    • Doors: Sliding Doors
    • Has fireplace: Yes
    Interior area
    • Total structure area: 2,760
    • Total interior livable area: 1,970 sqft

    Property

    Parking
    • Total spaces: 2
    • Parking features: Driveway
    • Attached garage spaces: 2
    • Has uncovered spaces: Yes
    Features
    • Levels: One
    • Stories: 1
    • Exterior features: Irrigation System, Lighting, Private Mailbox
    • Has private pool: Yes
    • Pool features: Deck, Heated, In Ground, Lighting, Screen Enclosure
    • Has spa: Yes
    • Spa features: In Ground
    • Fencing: Vinyl
    Lot
    • Size: 8,250 sqft
    Details
    • Parcel number: U1529202C200000300003.0
    • Zoning: PD
    • Special conditions: None

    Construction

    Type & style
    • Home type: SingleFamily
    • Property subtype: Single Family Residence
    Materials
    • Block, Brick, Stucco
    • Foundation: Slab
    • Roof: Shingle
    Condition
    • New construction: No
    • Year built: 1986

    Utilities & green energy

    • Sewer: Public Sewer
    • Water: Public
    • Utilities for property: Electricity Connected, Public, Street Lights, Water Connected

    Community & neighborhood

    Location
    • Region: Brandon
    • Subdivision: LAKEVIEW VILLAGE SEC B UNI

    HOA & financial

    HOA
    • Has HOA: Yes
    • HOA fee: $11 monthly
    • Association name: Lakeview Village Homeowners Association of Brandon
    Other fees
    • Pet fee: $0 monthly
    Other financial information
    • Total actual rent: 0

    Other

    Other facts
    • Listing terms: Cash,Conventional,FHA,VA Loan
    • Ownership: Fee Simple
    • Road surface type: Asphalt

    Price history

    DateEventPrice
    12/29/2023Sold$415,000$211/sqft
    Source: Stellar MLS #T3486374 Report a problem
    12/1/2023Pending sale$415,000$211/sqft
    Source: Stellar MLS #T3486374 Report a problem
    11/28/2023Listed for sale$415,000$211/sqft
    Source: Stellar MLS #T3486374 Report a problem
    11/24/2023Pending sale$415,000$211/sqft
    Source: Stellar MLS #T3486374 Report a problem
    11/17/2023Listed for sale$415,000+64.4%$211/sqft
    Source: Stellar MLS #T3486374 Report a problem
    1/12/2018Sold$252,500+1%$128/sqft
    Source: Public Record Report a problem
    12/7/2017Pending sale$249,900$127/sqft
    Source: RE/MAX REALTY UNLIMITED #T2916099 Report a problem
    11/29/2017Listed for sale$249,900+51.5%$127/sqft
    Source: RE/MAX REALTY UNLIMITED #T2916099 Report a problem
    11/13/2014Sold$165,000+0.1%$84/sqft
    Source: Public Record Report a problem
    9/5/2014Price change$164,900-5.7%$84/sqft
    Source: HERBERT R. FISHER REALTY (650800) #T2707499 Report a problem
    7/23/2014Listed for sale$174,900-5.5%$89/sqft
    Source: HERBERT FISHER REALTY,INC #T2707499 Report a problem
    9/9/2005Sold$185,000+49.2%$94/sqft
    Source: Public Record Report a problem
    3/22/2000Sold$124,000+9.8%$63/sqft
    Source: Public Record Report a problem
    4/16/1998Sold$112,900$57/sqft
    Source: Public Record Report a problem

    Public tax history

    YearProperty taxesTax assessment
    2025$6,482 -5.9%$359,224 -0.2%
    2024$6,886 +75.3%$359,896 +54.3%
    2023$3,928 +5.3%$233,234 +3%
    2022$3,730 +1.5%$226,441 +3%
    2021$3,674 +2.6%$219,846 +1.4%
    2020$3,582 +0.5%$216,811 -0.1%
    2019$3,565 $217,028 +48.1%
    2018$3,565 +56.5%$146,524 -13%
    2017$2,278 +1.7%$168,324 +19.8%
    2016$2,241 +1.7%$140,558 +0.7%
    2015$2,204 -25.7%$139,581 +2%
    2014$2,965 $136,795 +9.7%
    2013$2,965 +52.7%$124,658 +2.3%
    2012$1,942 -3.8%$121,853 -2.8%
    2011$2,018 -9.3%$125,414 -8.2%
    2010$2,225 -6.7%$136,593 -5.3%
    2009$2,383 -28.6%$144,201 -24.6%
    2008$3,339 -13%$191,227 -5.9%
    2007$3,838 -5.4%$203,306 +2.5%
    2006$4,055 +72.8%$198,347 +68.5%
    2005$2,347 $117,739 +3%
    2004-- $114,310 +1.9%
    2003-- $112,179 +2.4%
    2002-- $109,550 +1.6%
    2001-- $107,825 +4.1%
    2000$2,055 $103,547

    Find assessor info on the county website

    Neighborhood: 33510

    Nearby schools

    GreatSchools rating
    Schools provided by the listing agent
    • Elementary: Limona-HB
    • Middle: McLane-HB
    • High: Brandon-HB

    Source: Stellar MLS. This data may not be complete. We recommend contacting the local school district to confirm school assignments for this home.

    Get a cash offer in 3 minutes
    Find out how much your home could sell for in as little as 3 minutes with a no-obligation cash offer.
    Estimated market value
    $444,900
    Get a cash offer in 3 minutes
    Find out how much your home could sell for in as little as 3 minutes with a no-obligation cash offer.
    Estimated market value
    $444,900