Spectacular Riverfront Retreat - Minutes from Pistakee Lake! Enjoy breathtaking river views from this stunning home, just a short boat ride to Pistakee Lake. The open floor plan Great Room is perfect for relaxing after a day out on the boat. Enjoy dining and taking in beautiful sunsets over the river. The updated kitchen boasts white cabinetry, granite counters, stainless steel appliances, an island, and a snack bar, perfect for entertaining. Hardwood floors flow throughout the main level, complemented by wall-to-wall patio doors that flood the space with natural light and showcase the scenic river views. The patio doors have remote control shades for ease and convenience and are perfect for the indoor/outdoor lifestyle on the water. The brick paver patio will accentuate outdoor events and activities. The main floor also features a full bath and laundry room for added convenience. Upstairs, the expansive primary suite offers a newer shower and a serene escape. Three additional bedrooms, including a spacious second bedroom with gorgeous river views, share a stylish hall bath. The three-car attached heated garage features radiant heat in the cement floor, making it perfect for year-round use. Outside, enjoy your private pier, a newer rock seawall, and stairs leading down to the river. With many big-ticket updates already completed, this outstanding riverfront home is move-in ready. Ask for the feature sheet to see all the recent improvements. Don't miss this rare waterfront gem!
Closed
$625,000
810 River Terrace Dr, Johnsburg, IL 60051
4beds
3,099sqft
Single Family Residence
Built in 1953
8,712 Square Feet Lot
$740,900 Zestimate®
$202/sqft
$3,102 Estimated rent
Home value
$740,900
$674,000 - $815,000
$3,102/mo
Zestimate® history
Owner options
List your home for rent
$3,102/mo
Rent Zestimate®
Find your next renter with Zillow Rental Manager. Plus, with online applications, you can quickly screen prospective tenants – for free.
$3,102/mo
Rent Zestimate®
Refinance and save
$4,584/mo
Est. payment
Refinancing to a lower rate could help reduce your monthly payments and save thousands over the life of the loan.
$4,584/mo
Est. payment
Explore your selling options
Work with a Zillow partner agent
Leverage their expertise and Zillow's premium Showcase listings to get your home seen by more buyers.
Get startedList with your own agent
Get your home in front of millions of buyers by listing it on Zillow.
Learn how to do itSell it yourself
Take full control of how buyers see your home on Zillow by listing For Sale by Owner (FSBO).
List your homeWhat's special
Private pierBreathtaking river viewsScenic river viewsWall-to-wall patio doorsExpansive primary suiteRiverfront retreatUpdated kitchen
Zillow last checked:
Listing updated:
Listed by:
Peggy Seiling, ABR,CSC,MRP,PSA,SRES,SRS 815-236-6579,
Lakes Realty Group
Bought with:
Kevin Dombrowski
HomeSmart Connect LLC
Source: MRED as distributed by MLS GRID,MLS#: 12318337
Facts & features
Interior
Bedrooms & bathrooms
- Bedrooms: 4
- Bathrooms: 3
- Full bathrooms: 3
Rooms
- Room types: Foyer, Great Room, Eating Area, Utility Room-1st Floor
Primary bedroom
- Features: Flooring (Carpet), Window Treatments (All), Bathroom (Full)
- Level: Second
- Area: 625 Square Feet
- Dimensions: 25X25
Bedroom 2
- Features: Flooring (Carpet), Window Treatments (All)
- Level: Second
- Area: 225 Square Feet
- Dimensions: 15X15
Bedroom 3
- Features: Flooring (Carpet), Window Treatments (All)
- Level: Second
- Area: 153 Square Feet
- Dimensions: 09X17
Bedroom 4
- Features: Flooring (Carpet), Window Treatments (All)
- Level: Second
- Area: 294 Square Feet
- Dimensions: 21X14
Eating area
- Features: Flooring (Hardwood)
- Level: Main
- Area: 130 Square Feet
- Dimensions: 13X10
Foyer
- Features: Flooring (Hardwood), Window Treatments (All)
- Level: Main
- Area: 80 Square Feet
- Dimensions: 10X08
Great room
- Features: Flooring (Hardwood)
- Level: Main
- Area: 650 Square Feet
- Dimensions: 25X26
Kitchen
- Features: Kitchen (Eating Area-Breakfast Bar, Island, Pantry-Closet), Flooring (Hardwood)
- Level: Main
- Area: 130 Square Feet
- Dimensions: 13X10
Laundry
- Features: Flooring (Ceramic Tile)
- Level: Main
- Area: 30 Square Feet
- Dimensions: 05X06
Other
- Features: Flooring (Ceramic Tile)
- Level: Main
- Area: 40 Square Feet
- Dimensions: 10X04
Heating
- Natural Gas, Forced Air, Sep Heating Systems - 2+, Radiant Floor
Cooling
- Central Air
Appliances
- Included: Microwave, Dishwasher
- Laundry: Main Level
Features
- Cathedral Ceiling(s), 1st Floor Full Bath, Open Floorplan, Granite Counters, Pantry
- Flooring: Hardwood, Wood, Carpet
- Windows: Screens, Skylight(s), Window Treatments
- Basement: None
- Attic: Pull Down Stair,Unfinished
- Number of fireplaces: 1
- Fireplace features: Attached Fireplace Doors/Screen, Gas Log, Gas Starter, Living Room
Interior area
- Total structure area: 0
- Total interior livable area: 3,099 sqft
Property
Parking
- Total spaces: 3
- Parking features: Asphalt, Garage Door Opener, Heated Garage, Garage, On Site, Garage Owned, Attached
- Attached garage spaces: 3
- Has uncovered spaces: Yes
Accessibility
- Accessibility features: No Disability Access
Features
- Stories: 2
- Patio & porch: Deck, Patio
- Exterior features: Balcony, Boat Slip
- Has view: Yes
- View description: Water, Back of Property
- Has water view: Yes
- Water view: Water,Back of Property
- Waterfront features: Lake Front, River Front
Lot
- Size: 8,712 Square Feet
- Dimensions: 60X155X61X150
- Features: Water Rights
Details
- Parcel number: 1008351006
- Special conditions: None
- Other equipment: Water-Softener Owned, Ceiling Fan(s)
Construction
Type & style
- Home type: SingleFamily
- Architectural style: Cape Cod
- Property subtype: Single Family Residence
Materials
- Cedar
- Foundation: Concrete Perimeter
- Roof: Asphalt
Condition
- New construction: No
- Year built: 1953
Utilities & green energy
- Electric: Fuses, 200+ Amp Service
- Sewer: Septic Tank
- Water: Well
Community & HOA
Community
- Features: Water Rights, Street Lights
- Security: Carbon Monoxide Detector(s)
HOA
- Services included: None
Location
- Region: Johnsburg
Financial & listing details
- Price per square foot: $202/sqft
- Tax assessed value: $575,601
- Annual tax amount: $12,924
- Date on market: 3/21/2025
- Listing terms: Conventional
- Ownership: Fee Simple
- Has irrigation water rights: Yes
Price history
| Date | Event | Price |
|---|---|---|
| 7/17/2025 | Sold | $625,000-3.8%$202/sqft |
Source:  MRED as distributed by MLS GRID #12318337 Report a problem MRED as distributed by MLS GRID #12318337 Report a problem | ||
| 6/6/2025 | Contingent | $650,000$210/sqft |
Source: MRED as distributed by MLS GRID #12318337 Report a problem | ||
| 6/3/2025 | Listed for sale | $650,000-7%$210/sqft |
Source: MRED as distributed by MLS GRID #12318337 Report a problem | ||
| 5/9/2025 | Contingent | $699,000$226/sqft |
Source: MRED as distributed by MLS GRID #12318337 Report a problem | ||
| 4/22/2025 | Price change | $699,000-6.8%$226/sqft |
Source: MRED as distributed by MLS GRID #12318337 Report a problem | ||
| 3/21/2025 | Listed for sale | $750,000+75.6%$242/sqft |
Source: MRED as distributed by MLS GRID #12318337 Report a problem | ||
| 6/14/2019 | Sold | $427,000-5.1%$138/sqft |
Source: MRED as distributed by MLS GRID #10171672 Report a problem | ||
| 5/6/2019 | Pending sale | $450,000$145/sqft |
Source: Better Homes and Gardens Real Estate Star Homes #10171672 Report a problem | ||
| 1/13/2019 | Price change | $450,000-2%$145/sqft |
Source: Better Homes and Gardens Real Estate Star Homes #10171672 Report a problem | ||
| 10/15/2018 | Price change | $459,000-2.1%$148/sqft |
Source: @properties #09622313 Report a problem | ||
| 9/21/2018 | Price change | $469,000-2.1%$151/sqft |
Source: @properties #09622313 Report a problem | ||
| 6/9/2018 | Price change | $479,000-2.2%$155/sqft |
Source: @properties #09622313 Report a problem | ||
| 4/12/2018 | Price change | $489,900-2%$158/sqft |
Source: @properties #09622313 Report a problem | ||
| 3/15/2018 | Price change | $499,900-1%$161/sqft |
Source: @properties #09622313 Report a problem | ||
| 3/9/2018 | Price change | $505,000-0.2%$163/sqft |
Source: @properties #09622313 Report a problem | ||
| 3/3/2018 | Price change | $506,000-0.2%$163/sqft |
Source: @properties #09622313 Report a problem | ||
| 2/23/2018 | Price change | $507,000-0.2%$164/sqft |
Source: @properties #09622313 Report a problem | ||
| 2/14/2018 | Price change | $508,000-0.2%$164/sqft |
Source: @properties #09622313 Report a problem | ||
| 9/12/2017 | Price change | $509,000-7.3%$164/sqft |
Source: @properties #09622313 Report a problem | ||
| 5/10/2017 | Listed for sale | $549,000+12.3%$177/sqft |
Source: @properties #09622313 Report a problem | ||
| 4/19/2016 | Listing removed | $489,000$158/sqft |
Source: Owner #24032918 Report a problem | ||
| 3/15/2016 | Price change | $489,000-3.9%$158/sqft |
Source: Owner #24032918 Report a problem | ||
| 3/2/2016 | Price change | $509,000+2%$164/sqft |
Source: Owner #24032918 Report a problem | ||
| 11/21/2015 | Price change | $499,000-2%$161/sqft |
Source: Owner #24032918 Report a problem | ||
| 10/9/2015 | Price change | $509,000-3.8%$164/sqft |
Source: Owner #24032918 Report a problem | ||
| 6/15/2015 | Listed for sale | $529,000+6%$171/sqft |
Source: Owner Report a problem | ||
| 11/14/2003 | Sold | $499,000+35.6%$161/sqft |
Source: Public Record Report a problem | ||
| 12/27/2001 | Sold | $368,000+176.7%$119/sqft |
Source: Public Record Report a problem | ||
| 4/1/1994 | Sold | $133,000$43/sqft |
Source: Public Record Report a problem | ||
Public tax history
| Year | Property taxes | Tax assessment |
|---|---|---|
| 2024 | $12,925 +1.9% | $191,867 +11.6% |
| 2023 | $12,680 +3.8% | $171,893 +7.8% |
| 2022 | $12,220 +4.7% | $159,470 +7.4% |
| 2021 | $11,674 +3% | $148,510 +4.4% |
| 2020 | $11,334 | $142,319 -1.5% |
| 2019 | -- | $144,461 +4.7% |
| 2018 | $11,647 +2.6% | $137,911 +6.6% |
| 2017 | $11,357 +0.9% | $129,433 +7% |
| 2016 | $11,253 | $120,965 +1.6% |
| 2013 | $11,253 | $119,094 -15.5% |
| 2011 | -- | $140,966 -11.3% |
| 2010 | -- | $158,907 -7.2% |
| 2009 | -- | $171,199 -1.4% |
| 2008 | -- | $173,665 +6.6% |
| 2006 | -- | $162,952 +18.5% |
| 2004 | $7,876 +0.5% | $137,466 +0.7% |
| 2003 | $7,840 +3.5% | $136,541 +4.8% |
| 2002 | $7,578 +77.5% | $130,312 +70.5% |
| 2001 | $4,269 +4.7% | $76,416 +19.7% |
| 2000 | $4,079 | $63,823 |
Find assessor info on the county website
Neighborhood: 60051
Nearby homes
- $612,3003 bd2 ba1.5k sqft808 River Terrace Dr, Johnsburg, IL 60051Off Market
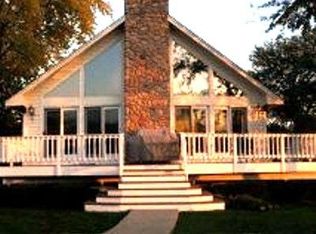
- $455,600-- bd2 ba1.9k sqft812 River Terrace Dr, Johnsburg, IL 60051Off Market
- $20,541-- bd-- ba-- sqftRiver Terrace Dr, Mchenry, IL 60051Off Market
- $362,600-- bd1 ba500 sqft814 River Terrace Dr, Johnsburg, IL 60051Off Market
- $546,4003 bd2 ba1.8k sqft806 River Terrace Dr, Johnsburg, IL 60051Off Market
- $620,2003 bd2 ba2.6k sqft900 River Terrace Dr, Johnsburg, IL 60051Off Market
- $797,1003 bd2 ba2.7k sqft811 River Terrace Dr, Johnsburg, IL 60051Off Market
- $641,700-- bd-- ba1.9k sqft807 River Terrace Dr, Johnsburg, IL 60051Off Market
Nearby schools
GreatSchools rating
- 5/10James C Bush Elementary SchoolGrades: 3-5Distance: 1.3 mi
- 4/10Johnsburg Jr High SchoolGrades: 6-8Distance: 1.4 mi
- 4/10Johnsburg High SchoolGrades: 9-12Distance: 1.4 mi
Schools provided by the listing agent
- District: 12
Source: MRED as distributed by MLS GRID. This data may not be complete. We recommend contacting the local school district to confirm school assignments for this home.
Get a cash offer in 3 minutes
Find out how much your home could sell for in as little as 3 minutes with a no-obligation cash offer.
Estimated market value
$740,900
Get a cash offer in 3 minutes
Find out how much your home could sell for in as little as 3 minutes with a no-obligation cash offer.
Estimated market value
$740,900
- Illinois
- McHenry County
- Johnsburg
- 60051
- 810 River Terrace Dr
Nearby cities
Nearby zip codes
Other Johnsburg Topics
